Inter-war Mediterranean Flats
c. 1920–c. 1945 · Federation and Inter-war flats period
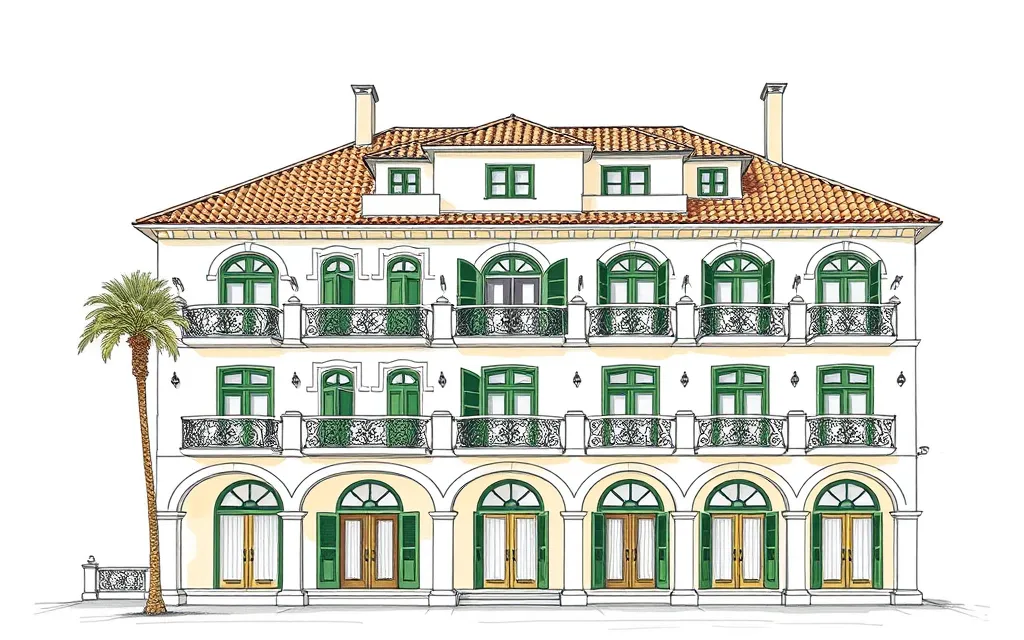
Light-coloured rendered blocks of flats with arched loggias, balconies with wrought iron and low hipped tile roofs.
Description
Mediterranean flats borrow the look of houses on the Italian and Spanish coasts. Their massing is relaxed and informal, with light-coloured smooth or textured render, round arches and arcaded loggias, and balconies with wrought-iron balustrades.
Roofs are medium-pitched hips or gables of terracotta tiles, often with exposed rafter ends. Windows are tall double-hung sashes with hinged shutters, fanlights and iron grilles, and simple classical touches mark the porches and loggias.
Key characteristics
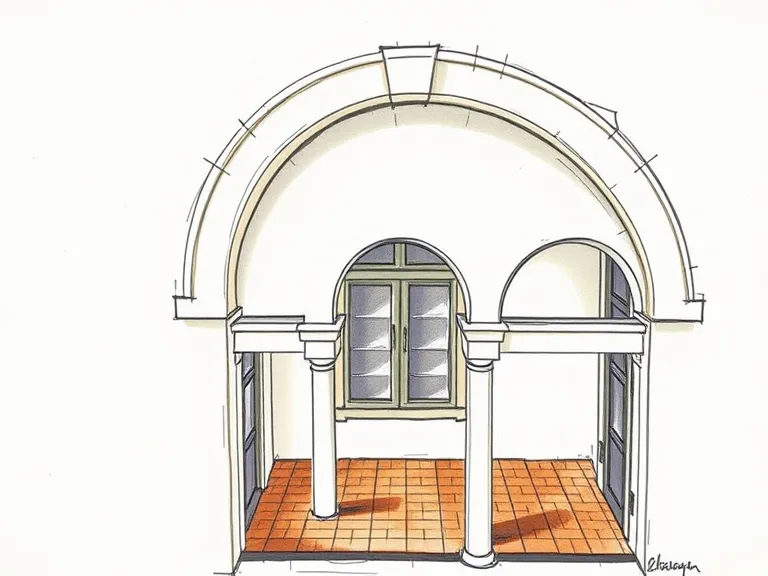
Arched loggias
Round-arched loggias and arcades along the front, often on each floor.
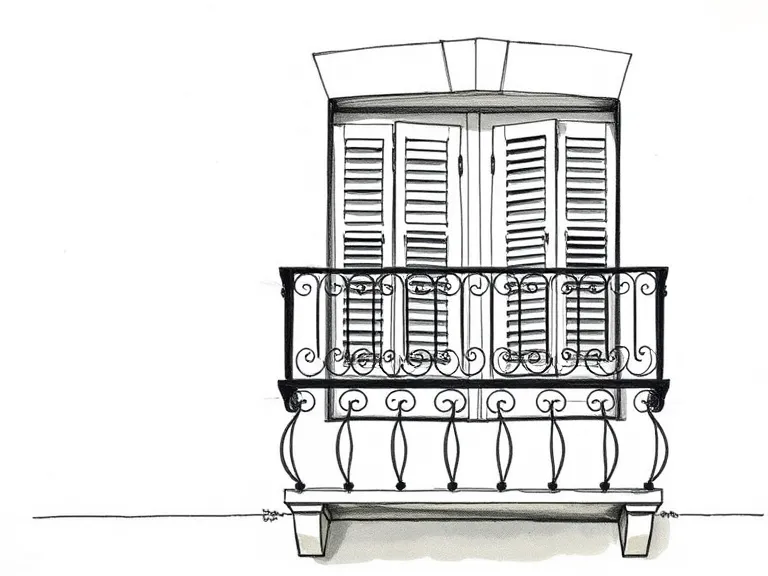
Wrought-iron balconies
Balconies and window grilles in decorative wrought iron.
Light render
Light-coloured smooth or lightly textured render.
Tiled roof
A medium-pitched hipped or gabled roof of terracotta tiles.
Shuttered windows
Tall double-hung windows with hinged shutters.
Where you'll find it
- Bondi NSW
- Manly NSW
- Coogee NSW
- Cronulla NSW
- Elwood VIC
- St Kilda VIC
History and context
Between the wars, Australians increasingly compared their climate with the Mediterranean's, and architects and builders took up its sunny, informal look, especially near the beaches. It was a lighter, simpler cousin of Spanish Mission.
Apperly, Irving and Reynolds name the style Inter-war Mediterranean, and the Waverley Inter-War Flat Building Study identifies it among the styles of the flats around Bondi and Bronte.
Inter-war Mediterranean Flats homes on history.house
No homes have been identified in this style yet. Identify your home's style from a photo, or search for an address.
Sources: Richard Apperly, Robert Irving and Peter Reynolds, Identifying Australian Architecture (1989); Waverley Council, Inter-War Flat Building Study and Design Guidelines; Charles Pickett, 'The six-pack: the past and present of walk-up flats' (Australia ICOMOS, 2009); Caroline Butler-Bowdon and Charles Pickett, Homes in the Sky: Apartment Living in Australia (2007). Sketches are illustrations generated for this guide, not photographs of real buildings.