Inter-war Georgian Revival Flats
c. 1915–c. 1945 · Federation and Inter-war flats period
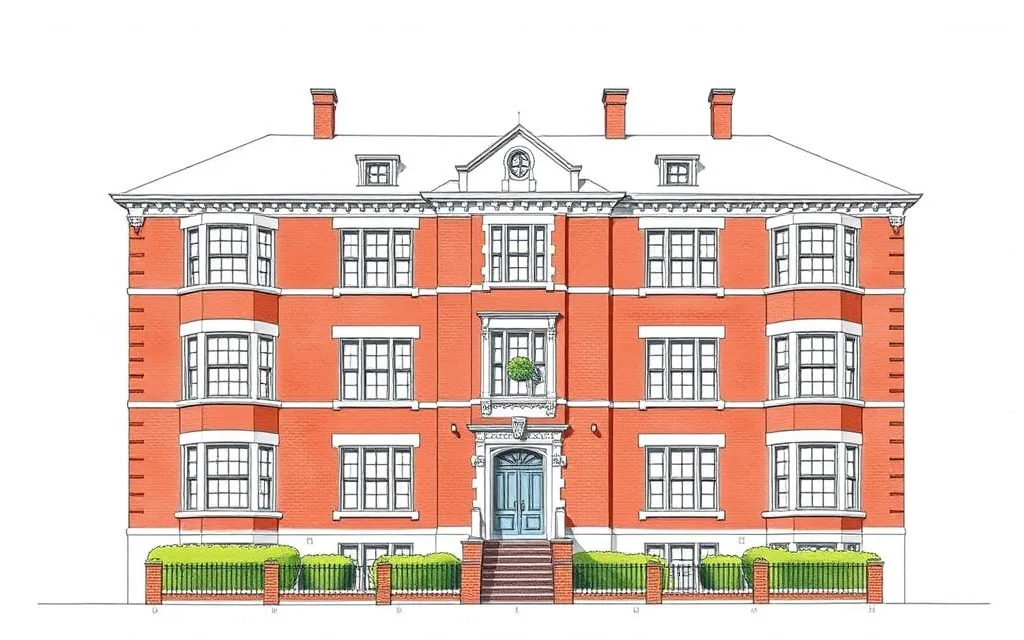
Symmetrical blocks of flats in face brick or render with multi-pane windows, shutters, a hipped roof and a classical entrance.
Description
Georgian Revival flats look back to the orderly houses of the eighteenth century and the colonial Georgian buildings of early Sydney and Hobart. They are rectangular and symmetrical, with evenly spaced multi-pane windows, often in groups of three, and a hipped roof with boxed eaves.
Walls are plain face brick or render on a plinth, sometimes with quoins, a string course and a cornice. The entrance gets the most attention: a panelled door with sidelights and a fanlight, framed by columns, a portico or a pediment.
Key characteristics
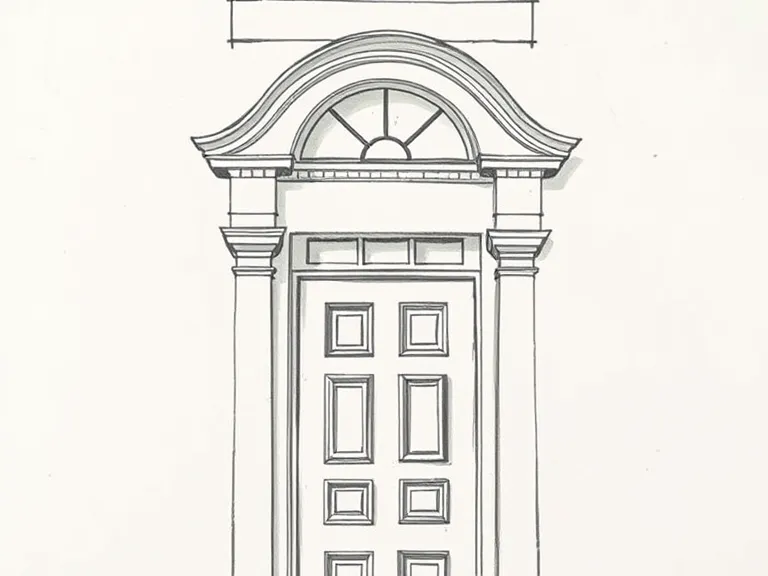
Classical entrance
A panelled front door with sidelights and a fanlight, framed by columns or a pediment.
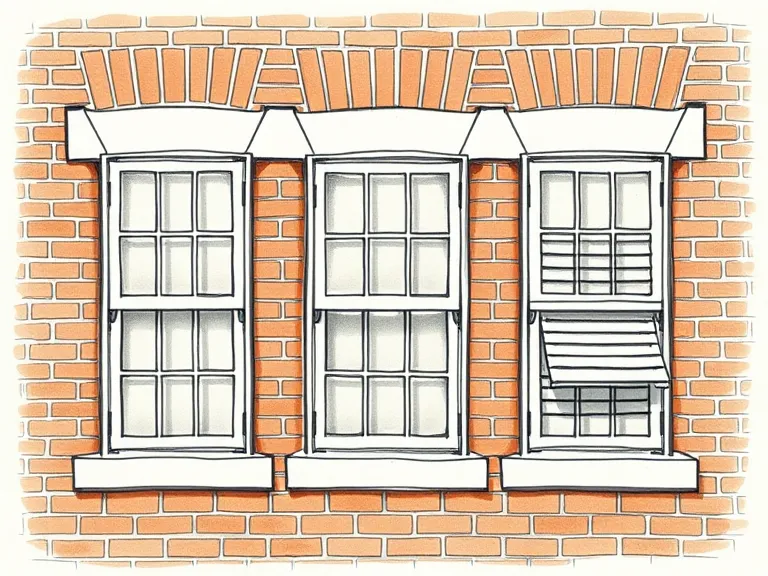
Multi-pane windows
Evenly spaced multi-pane sash windows, often with shutters and in groups of three.
Hipped roof
A hipped tile roof with boxed eaves.
Symmetrical front
A rectangular, symmetrical block with the entry in the middle.
Quoins and string course
Brick or rendered quoins at the corners and a string course between floors.
Where you'll find it
- Bellevue Hill NSW
- Double Bay NSW
- Mosman NSW
- Toorak VIC
- South Yarra VIC
- Malvern VIC
History and context
Georgian Revival was popular between the wars for its air of good taste and restraint, and suited the respectable image builders wanted for flats in wealthy suburbs. Its symmetry also fitted the standard flat plans of the time.
Apperly, Irving and Reynolds name the style Inter-war Georgian Revival. The Waverley Inter-War Flat Building Study lists it among the ten styles of its flats, though it is rare there; it is more common in Melbourne's eastern suburbs and Sydney's harbourside suburbs.
Inter-war Georgian Revival Flats homes on history.house
No homes have been identified in this style yet. Identify your home's style from a photo, or search for an address.
Sources: Richard Apperly, Robert Irving and Peter Reynolds, Identifying Australian Architecture (1989); Waverley Council, Inter-War Flat Building Study and Design Guidelines; Charles Pickett, 'The six-pack: the past and present of walk-up flats' (Australia ICOMOS, 2009); Caroline Butler-Bowdon and Charles Pickett, Homes in the Sky: Apartment Living in Australia (2007). Sketches are illustrations generated for this guide, not photographs of real buildings.