Inter-war Stripped Classical Flats
c. 1925–c. 1950 · Federation and Inter-war flats period
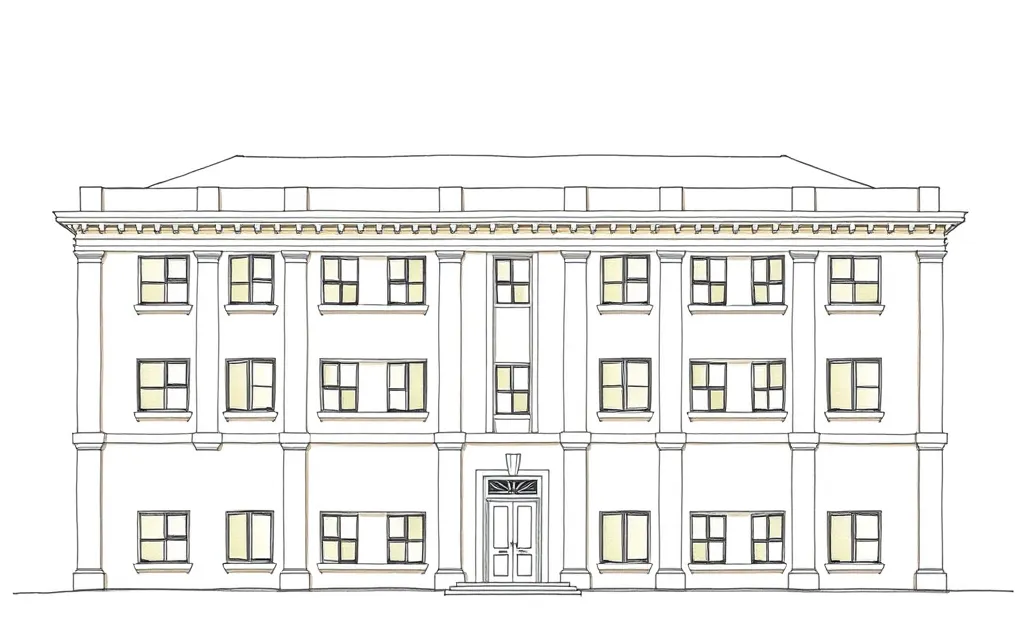
Symmetrical blocks of flats with classical proportions but the ornament pared back: plain piers, flat parapets and an emphatic entrance.
Description
Inter-war Stripped Classical keeps the symmetry, vertical rhythm and proportions of classical architecture but strips away most of its ornament. The facade is divided into tall bays by plain or fluted piers, with recessed panels (spandrels) between the windows of each floor, and topped by a flat parapet with a simplified cornice.
Walls are plain, often rendered and painted in light colours, and the entrance is given emphasis with a tall portal or simplified portico. It was used for public buildings and offices and, less often, for blocks of flats.
Key characteristics
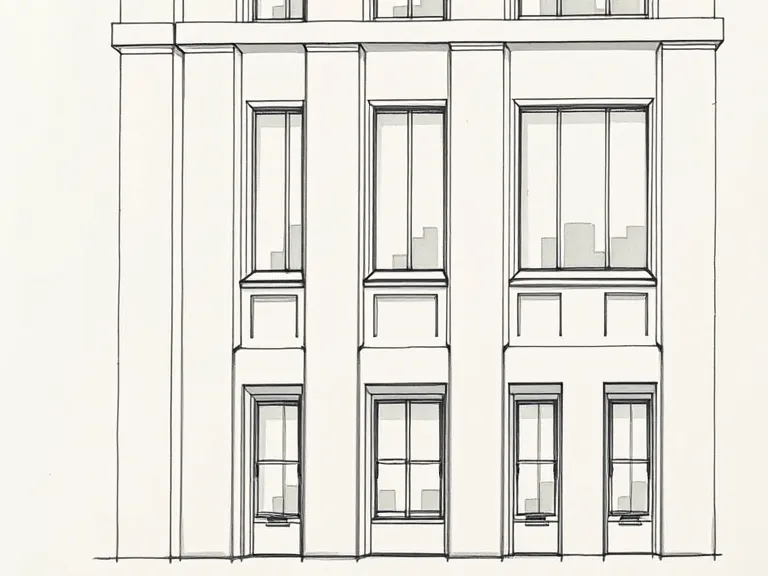
Vertical bays
The facade divided into tall bays by plain or fluted piers.
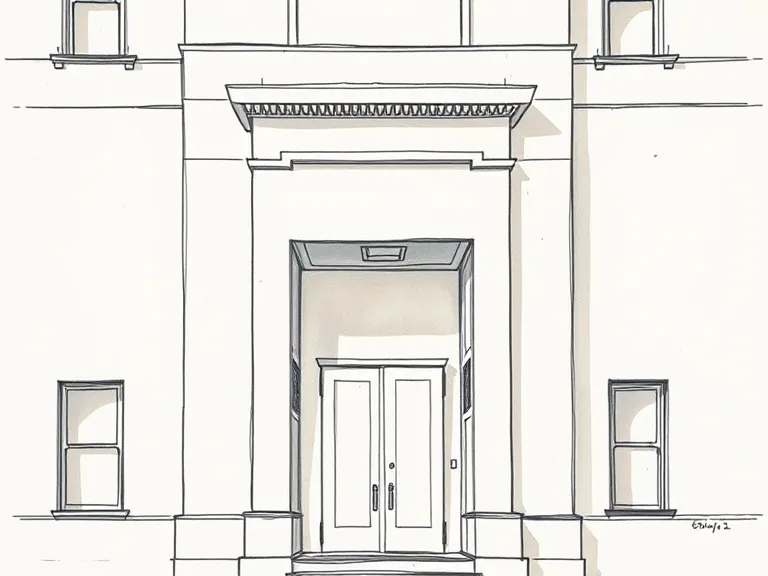
Emphatic portal
A tall, plain entrance surround in place of a full portico.
Spandrels
Recessed panels between the windows of each floor, stressing the vertical.
Flat parapet
A parapet with a flattened or simplified cornice.
Plain walls
Light-coloured rendered or smooth brick walls with little ornament.
Where you'll find it
- Potts Point NSW
- Darlinghurst NSW
- Bondi NSW
- St Kilda VIC
- South Yarra VIC
- North Adelaide SA
History and context
Stripped Classicism was an international style of the 1920s and 1930s, a middle way between traditional classical architecture and modernism. In Australia it was the favoured style for government buildings, war memorials and banks through the Depression and into the 1940s.
On flats it appears as a dignified, simplified alternative to Art Deco. The Waverley Inter-War Flat Building Study lists it among its ten flat styles, though it is rare there.
Inter-war Stripped Classical Flats homes on history.house
No homes have been identified in this style yet. Identify your home's style from a photo, or search for an address.
Sources: Richard Apperly, Robert Irving and Peter Reynolds, Identifying Australian Architecture (1989); Waverley Council, Inter-War Flat Building Study and Design Guidelines; Charles Pickett, 'The six-pack: the past and present of walk-up flats' (Australia ICOMOS, 2009); Caroline Butler-Bowdon and Charles Pickett, Homes in the Sky: Apartment Living in Australia (2007). Sketches are illustrations generated for this guide, not photographs of real buildings.