Late Twentieth-Century Villa Units
c. 1960–c. 1990 · Units, townhouses and duplexes period
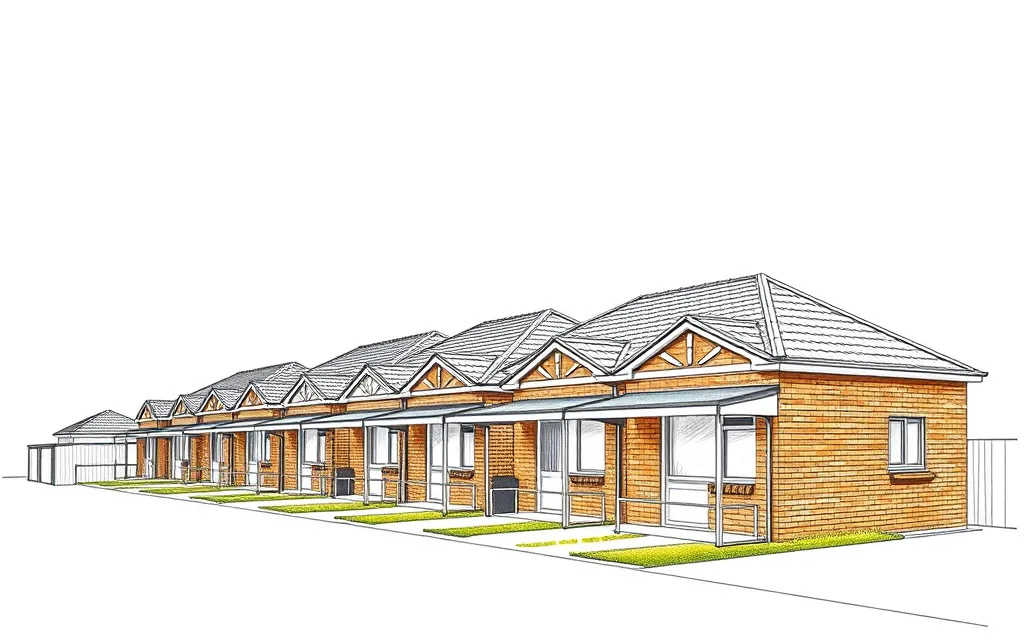
Rows of single-storey brick units down one side of a long suburban block, each with its own entry, carport and small courtyard.
Description
Villa units are single-storey (sometimes two-storey) attached dwellings built in a row down a long suburban block, with a shared driveway along one side. Each unit has its own front door, carport or garage and small walled courtyard, and the front unit faces the street.
They are usually of cream, brown or red brick veneer with low-pitched tile roofs, aluminium windows and brick screen walls, often in a stepped line so that each unit's front is set back from its neighbour's.
Key characteristics
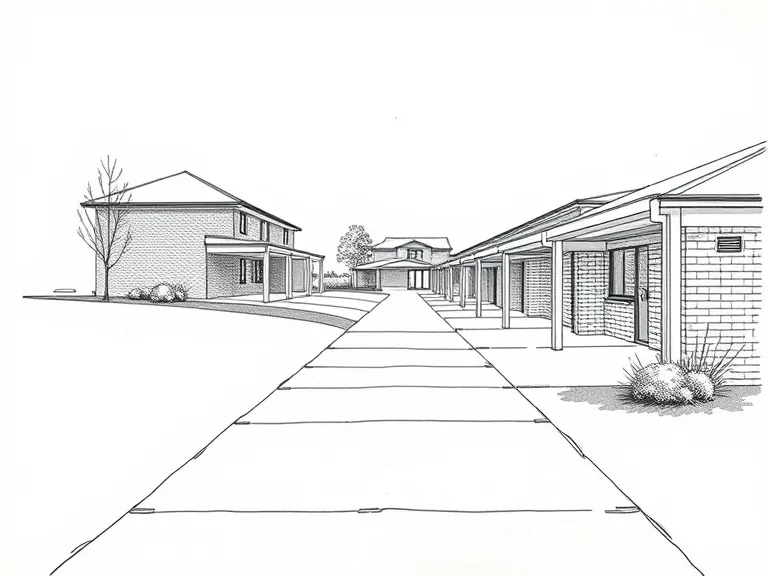
Shared driveway
A long concrete driveway down one side of the block, serving every unit.
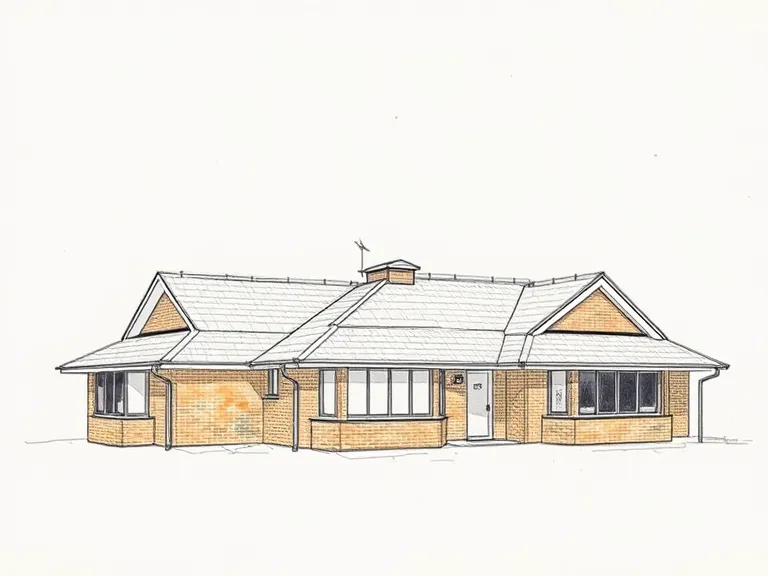
Stepped row
Attached single-storey units stepped back one behind another.
Private courtyards
A small walled courtyard for each unit.
Brick veneer
Cream, brown or red brick veneer and a low tile roof.
Carports
A carport or garage for each unit beside the driveway.
Where you'll find it
- Glen Waverley VIC
- Box Hill VIC
- Reservoir VIC
- Frankston VIC
- Prospect SA
- Plympton SA
- Morley WA
- Scarborough WA
History and context
Villa units became popular in the 1960s and 1970s in Melbourne, Adelaide and Perth, as strata and cluster titles let builders put several units on a single suburban block. They offered a cheaper, low-maintenance alternative to a house and were popular with retirees and young couples.
Councils welcomed them as a gentle form of density, though their spread through established suburbs also brought controls on site coverage and setbacks. Many villa unit sites are now being redeveloped as townhouses.
Late Twentieth-Century Villa Units homes on history.house
No homes have been identified in this style yet. Identify your home's style from a photo, or search for an address.
Sources: Richard Apperly, Robert Irving and Peter Reynolds, Identifying Australian Architecture (1989); Waverley Council, Inter-War Flat Building Study and Design Guidelines; Charles Pickett, 'The six-pack: the past and present of walk-up flats' (Australia ICOMOS, 2009); Caroline Butler-Bowdon and Charles Pickett, Homes in the Sky: Apartment Living in Australia (2007). Sketches are illustrations generated for this guide, not photographs of real buildings.