Late Twentieth-Century Townhouses
c. 1970–c. 2000 · Units, townhouses and duplexes period
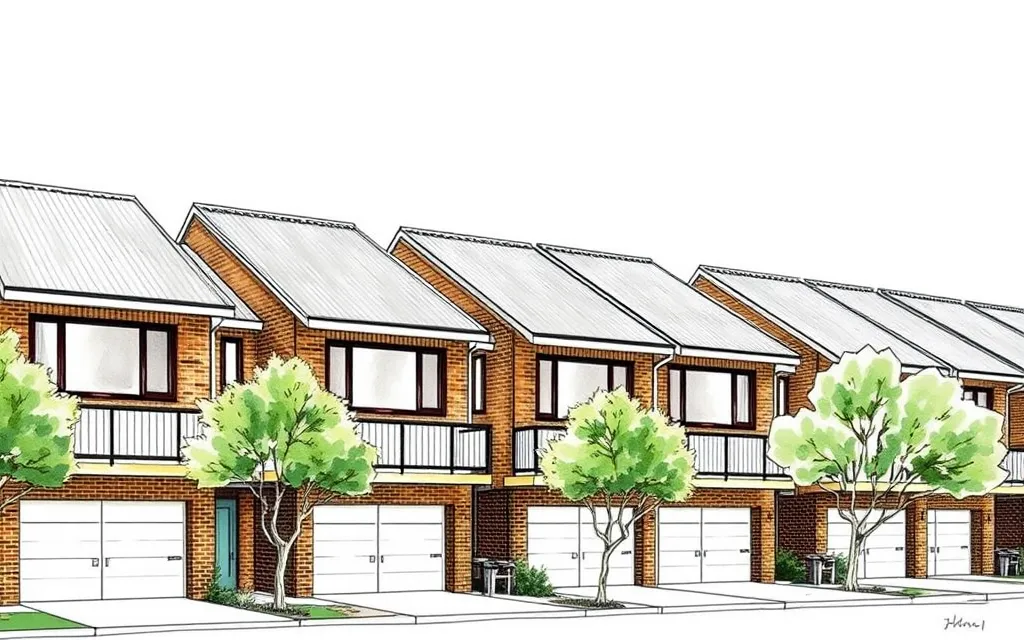
Two-storey attached townhouses in a strata group, with garages, private courtyards and brick or rendered walls.
Description
Townhouses are two- or three-storey attached dwellings, each with its own front door and usually its own garage, built as a group on a strata or community title site. Living rooms are on the ground floor, opening to a small courtyard, with bedrooms upstairs.
1970s and 1980s townhouses are typically of brown or clinker brick with stained timber details, skillion or steep gabled roofs and timber-framed windows, showing the influence of the Sydney Regional style. 1990s groups lean towards rendered walls, Mediterranean colours and hipped tile roofs.
Key characteristics
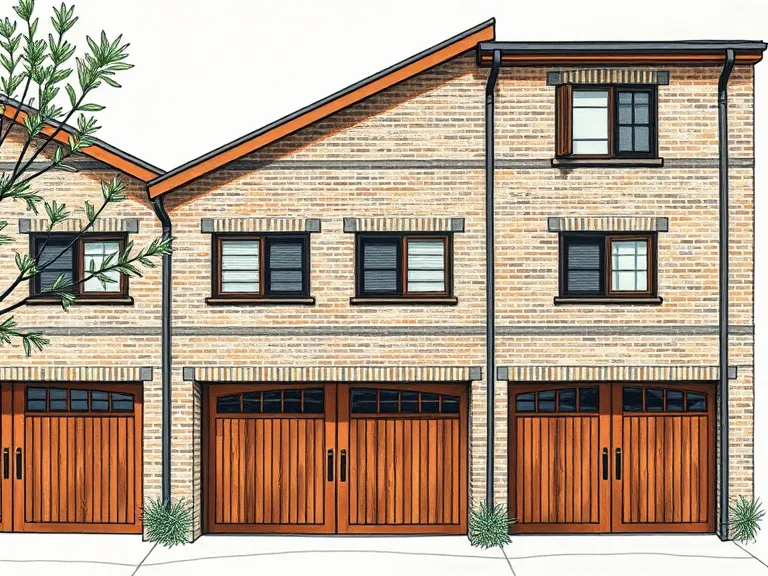
Garages
A garage for each townhouse, at the front or below the living floor.
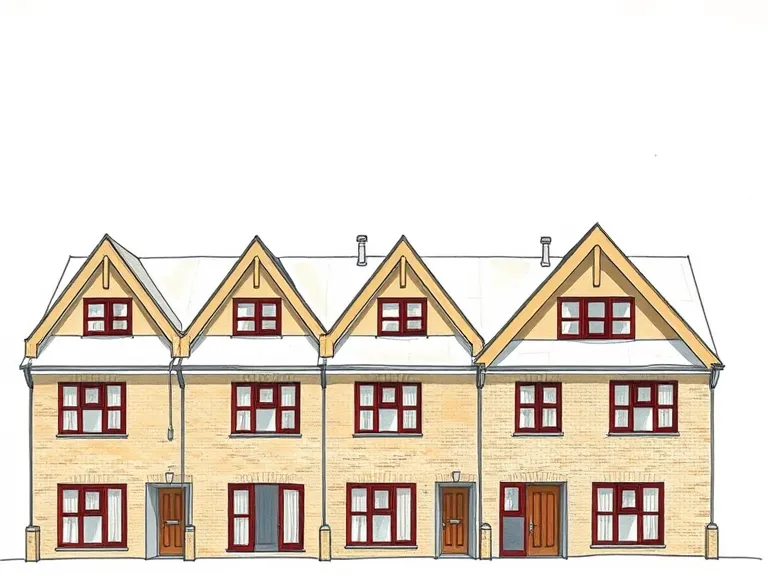
Repeated gables
A row of repeated gables or skillion roofs marking each townhouse.
Private courtyards
Small walled courtyards or decks for each dwelling.
Brick or render
Brown, clinker or face brick in the 1970s and 1980s; render in the 1990s.
Common grounds
Shared driveways and landscaped areas held in common.
Where you'll find it
- Lane Cove NSW
- Hornsby NSW
- Kew VIC
- Hawthorn VIC
- Toowong QLD
- Mawson ACT
- Unley SA
History and context
Townhouses grew from the 1970s as strata title, and later community title, made it possible to sell attached dwellings with private gardens on a shared site. Architects promoted 'medium density' housing as a middle way between the suburban house and the flat, and Canberra's planners commissioned several well-known groups.
Builders took up the type through the 1980s and 1990s, and townhouses became a common form of infill on larger suburban lots and in new estates.
Late Twentieth-Century Townhouses homes on history.house
No homes have been identified in this style yet. Identify your home's style from a photo, or search for an address.
Sources: Richard Apperly, Robert Irving and Peter Reynolds, Identifying Australian Architecture (1989); Waverley Council, Inter-War Flat Building Study and Design Guidelines; Charles Pickett, 'The six-pack: the past and present of walk-up flats' (Australia ICOMOS, 2009); Caroline Butler-Bowdon and Charles Pickett, Homes in the Sky: Apartment Living in Australia (2007). Sketches are illustrations generated for this guide, not photographs of real buildings.