Inter-war Garden Flats
c. 1920–c. 1945 · Federation and Inter-war flats period
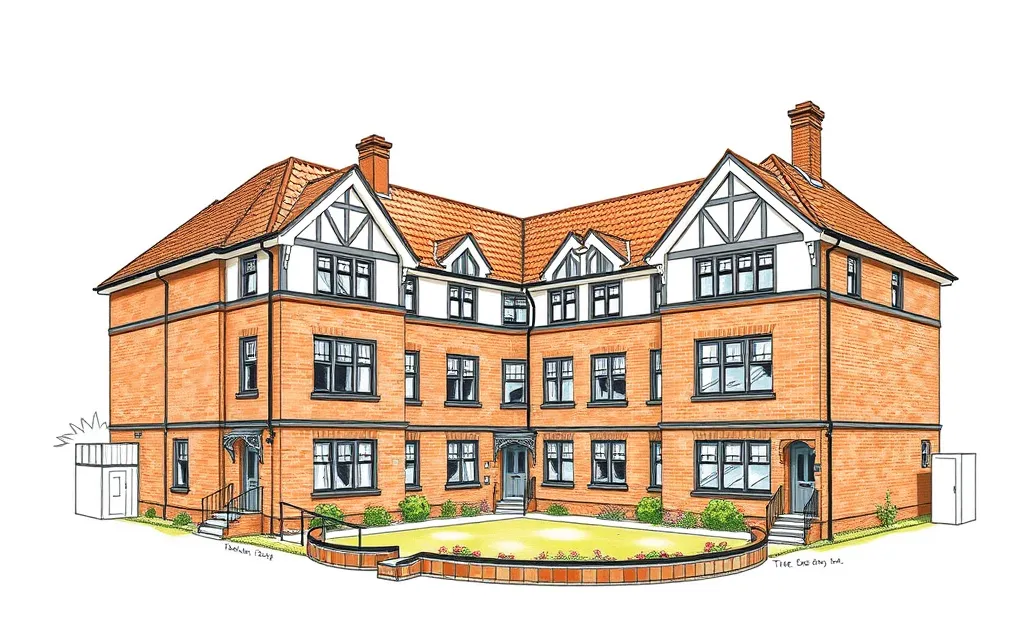
Two-storey blocks of flats in Melbourne's eastern and bayside suburbs, set around a garden court, each flat with its own entrance.
Description
Garden flats are low blocks, usually two storeys, arranged around a shared garden or courtyard, often in an L or U shape. Each flat has its own front door, reached from the garden or by its own external stair, so the block feels like a group of small houses rather than a building of flats.
They were dressed in the styles of the day, most often Old English, Mediterranean or Georgian Revival and later Functionalist, in clinker or cream brick and render, with tiled roofs and leadlight windows. From the street many look like a large house.
Key characteristics
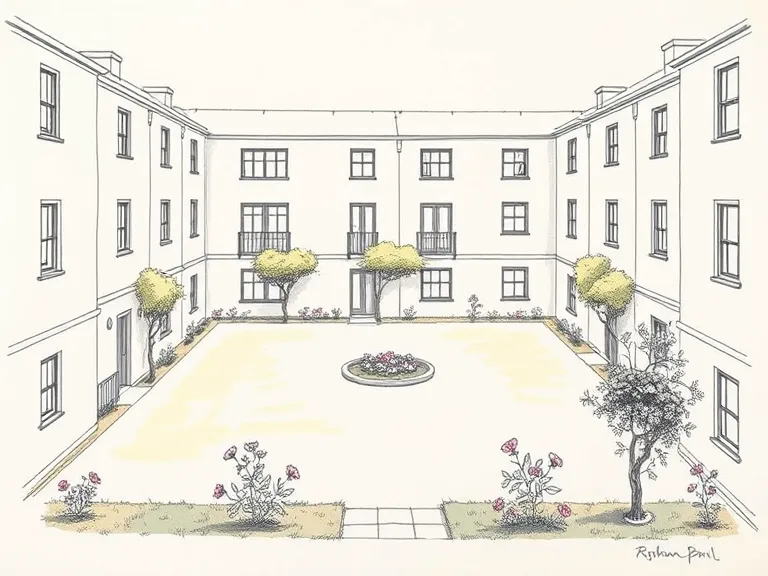
Garden court
A shared garden or courtyard, with the flats wrapped around it.
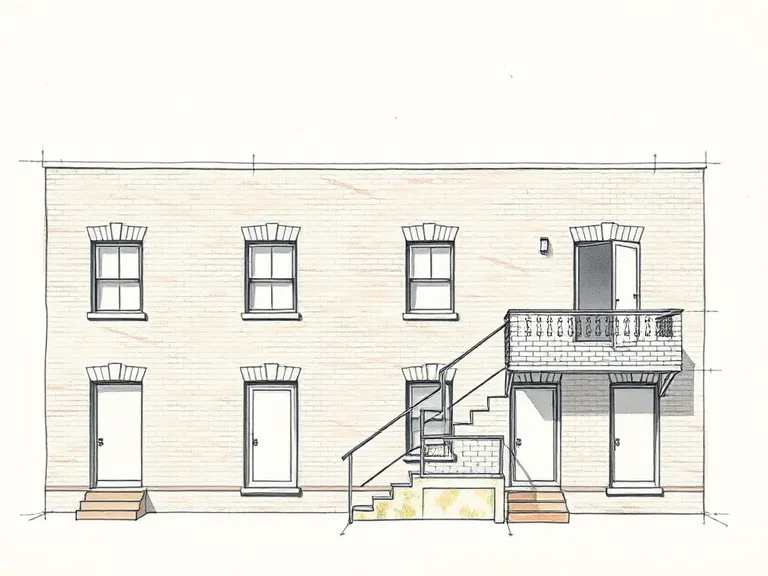
Separate entrances
A front door for each flat, some reached by their own external stair.
Low height
Two storeys, rarely three, following council height limits.
Period dress
Old English, Mediterranean, Georgian Revival or Functionalist detail.
House-like front
A street front that blends in with the surrounding houses.
Where you'll find it
- South Yarra VIC
- Toorak VIC
- Windsor VIC
- St Kilda VIC
- Elwood VIC
- Hawthorn VIC
- East Melbourne VIC
- Fitzroy VIC
History and context
Opinion in Melbourne ran strongly against flats, and councils in the eastern suburbs limited them to two or three storeys. Builders answered with low, garden-set blocks that blended into streets of large houses, and these became the flats of choice for well-off Melburnians in the 1920s and 1930s.
Charles Pickett of the Powerhouse Museum calls garden flats with separate entrances Melbourne's contribution to the apartment, and notes they were almost unknown in Sydney. By the mid-1930s, almost as many flats as houses were being built in parts of Melbourne, especially St Kilda.
Inter-war Garden Flats homes on history.house
No homes have been identified in this style yet. Identify your home's style from a photo, or search for an address.
Sources: Richard Apperly, Robert Irving and Peter Reynolds, Identifying Australian Architecture (1989); Waverley Council, Inter-War Flat Building Study and Design Guidelines; Charles Pickett, 'The six-pack: the past and present of walk-up flats' (Australia ICOMOS, 2009); Caroline Butler-Bowdon and Charles Pickett, Homes in the Sky: Apartment Living in Australia (2007). Sketches are illustrations generated for this guide, not photographs of real buildings.