Inter-war Utilitarian Flats
c. 1915–c. 1950 · Federation and Inter-war flats period
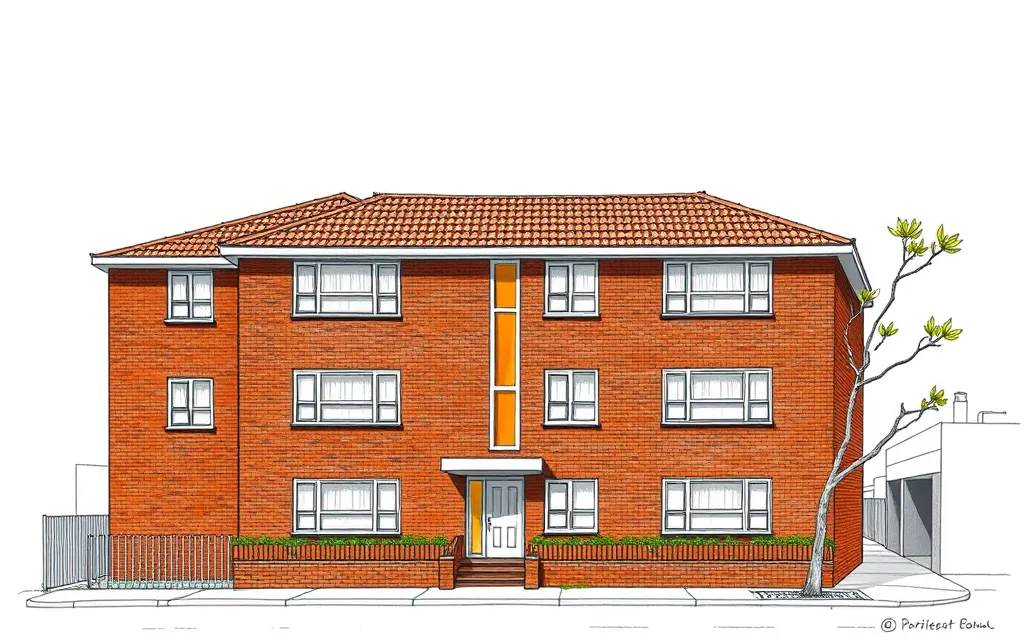
Plain two- and three-storey walk-up blocks of dark face brick with a hipped tile roof and little ornament, the most common inter-war flat building.
Description
Most inter-war flats were built by speculative builders to a handful of standard plans, often two flats on each floor either side of a central stair. Many were dressed in a fashionable style, but a great many were left plain. The Waverley Inter-War Flat Building Study calls these plain blocks Inter-War Utilitarian.
They are simple rectangular blocks of dark red or liver face brick under a hipped terracotta tile roof, with rows of timber windows under concrete lintels, brick sills and a central entry, sometimes with a single classical flourish. A 'domestic' version borrows bungalow details: a pyramid roof, shingled bays and white-painted sash windows. Tinted glass marking the stairwell and the block's name over the entry are typical.
Key characteristics
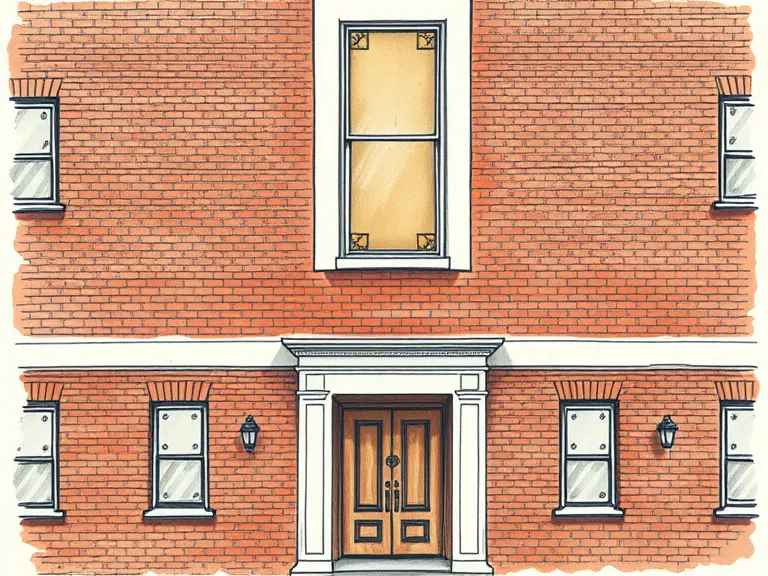
Central entry and stair
A central entry with the block's name above it, and a stairwell lit by a tall strip of tinted glass.
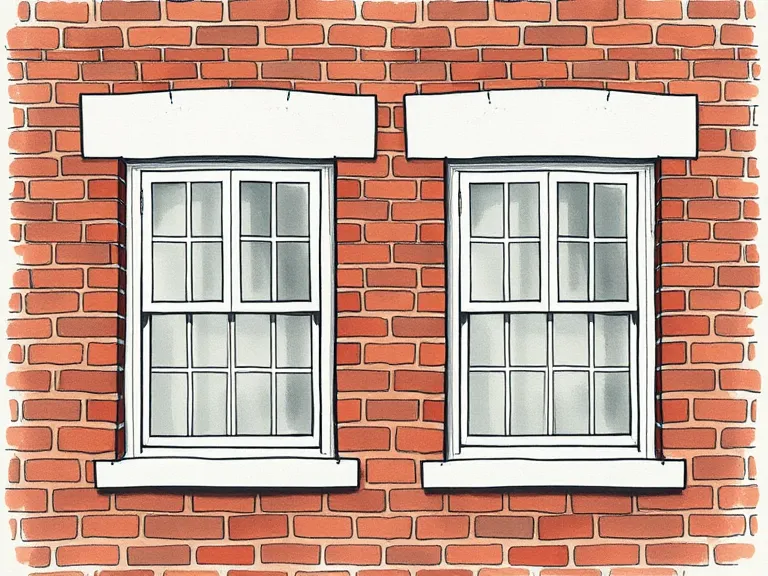
Face brick and concrete lintels
Dark red or liver face brick, with plain concrete lintels and brick sills over rows of timber windows.
Hipped tile roof
A medium-pitched hipped roof of terracotta tiles.
Simple box
A plain, rectangular, usually symmetrical block of two or three storeys.
Little ornament
At most a classical flourish, a brick string course or patterned brickwork.
Where you'll find it
- Bondi NSW
- Randwick NSW
- Ashfield NSW
- Petersham NSW
- Neutral Bay NSW
- St Kilda VIC
- New Farm QLD
- Mount Lawley WA
History and context
Flats spread through Sydney's suburbs in the 1920s and 1930s, following the railway and tram lines. By 1933 flats made up about a third of homes in Waverley, and more than a tenth in inner western suburbs such as Ashfield and Petersham. Most were walk-ups built to rent, and NSW's building rules and rent controls favoured them.
Critics disliked the 'box-like blocks' even then, but they housed many single people and couples by choice. Building slowed in the Depression and stopped in the war, and similar plain blocks were still being built in the late 1940s.
Inter-war Utilitarian Flats homes on history.house
No homes have been identified in this style yet. Identify your home's style from a photo, or search for an address.
Sources: Richard Apperly, Robert Irving and Peter Reynolds, Identifying Australian Architecture (1989); Waverley Council, Inter-War Flat Building Study and Design Guidelines; Charles Pickett, 'The six-pack: the past and present of walk-up flats' (Australia ICOMOS, 2009); Caroline Butler-Bowdon and Charles Pickett, Homes in the Sky: Apartment Living in Australia (2007). Sketches are illustrations generated for this guide, not photographs of real buildings.