Post-war International Flats
c. 1945–c. 1970 · Post-war flats period
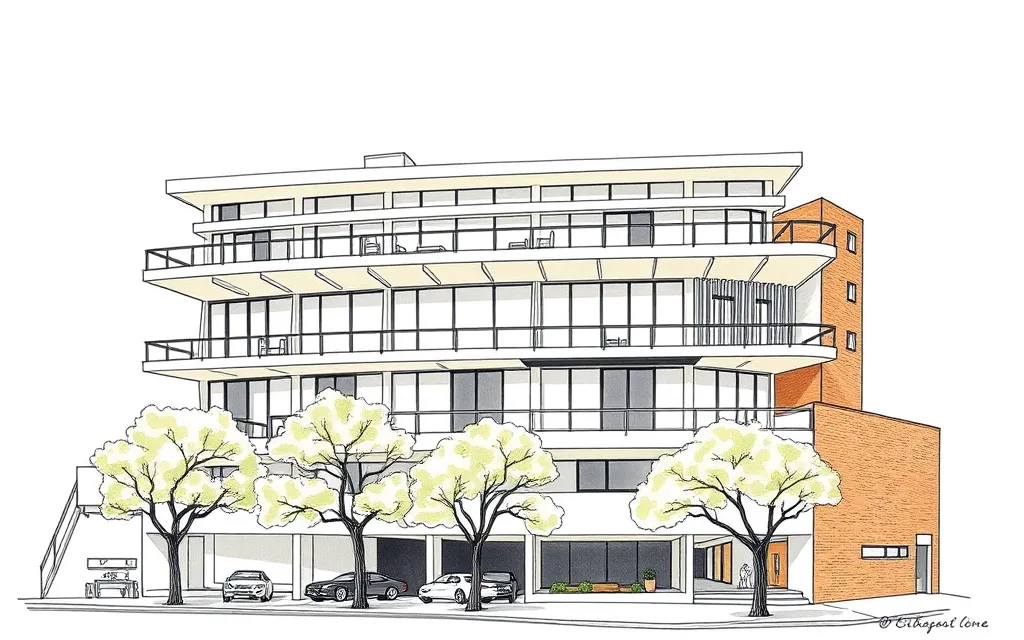
Architect-designed modernist blocks of flats with flat roofs, bands of windows, sun-shading, cantilevered balconies and open ground floors.
Description
After the war, a generation of architects brought European and American modernism to Australian flats. Their blocks are clean-lined boxes or slabs with flat roofs, long bands of windows or floor-to-ceiling glass, and balconies cantilevered from a concrete frame.
Sun-shading louvres and blades, ground floors raised on pilotis over parking or a garden, open stair towers and walls of face brick, render or coloured panels are typical. Plans are compact and carefully designed, often with many studio and one-bedroom flats.
Key characteristics
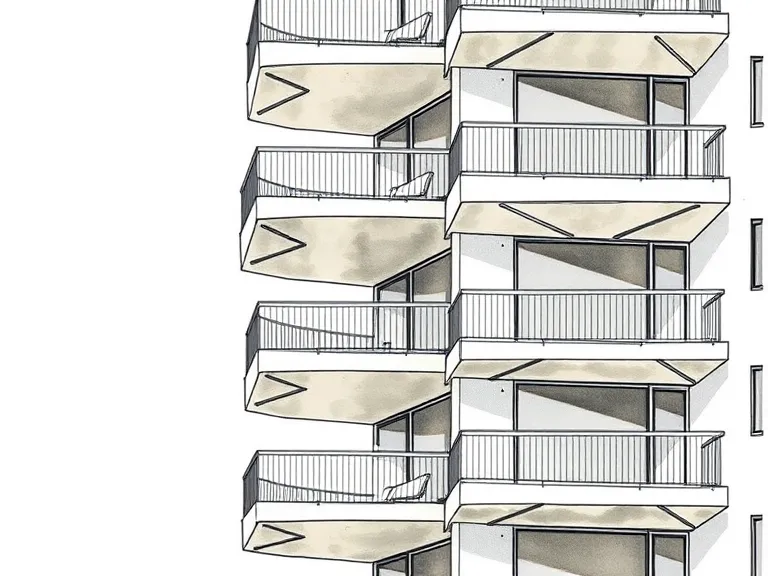
Cantilevered balconies
Thin concrete balconies cantilevered from the frame, with simple steel balustrades.
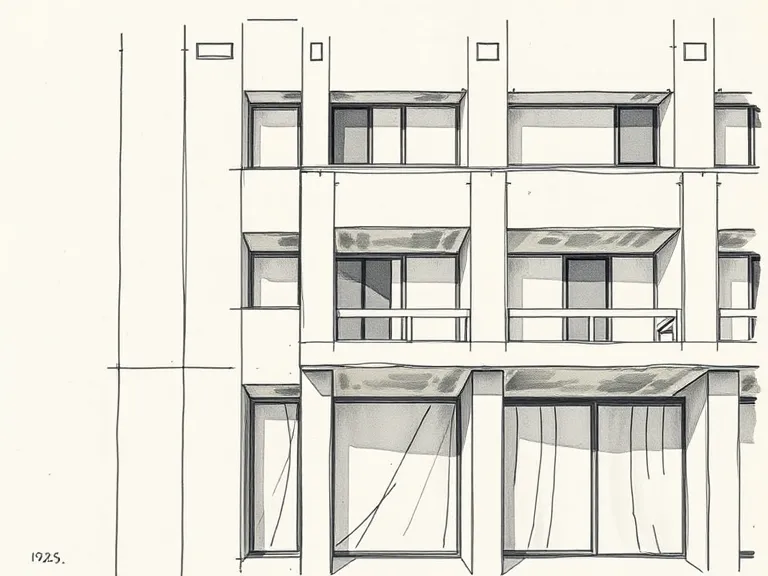
Sun-shading
Vertical blades, louvres or deep slabs shading the windows.
Pilotis
A ground floor raised on columns over parking or a garden.
Window bands
Long bands of windows or floor-to-ceiling glass.
Flat roof
A flat roof with no parapet ornament.
Where you'll find it
- Potts Point NSW
- Elizabeth Bay NSW
- Rushcutters Bay NSW
- Neutral Bay NSW
- South Yarra VIC
- St Kilda VIC
- Toorak VIC
History and context
Architects such as Harry Seidler, Hugo Stossel, Douglas Snelling and Roy Grounds designed some of Australia's most admired flats in the 1950s and 1960s, applying modernist ideas of light, air and efficient planning to small flats. Grounds' flats in Melbourne set a pattern for compact, well-planned living.
In 2024 the City of Sydney commissioned a heritage study of eighteen modernist residential flat buildings in Elizabeth Bay, Potts Point and Rushcutters Bay, built from the mid-1950s to the 1970s, recognising the type as part of the area's character.
Post-war International Flats homes on history.house
No homes have been identified in this style yet. Identify your home's style from a photo, or search for an address.
Sources: Richard Apperly, Robert Irving and Peter Reynolds, Identifying Australian Architecture (1989); Waverley Council, Inter-War Flat Building Study and Design Guidelines; Charles Pickett, 'The six-pack: the past and present of walk-up flats' (Australia ICOMOS, 2009); Caroline Butler-Bowdon and Charles Pickett, Homes in the Sky: Apartment Living in Australia (2007). Sketches are illustrations generated for this guide, not photographs of real buildings.