Contemporary Duplex
c. 2000– · Units, townhouses and duplexes period
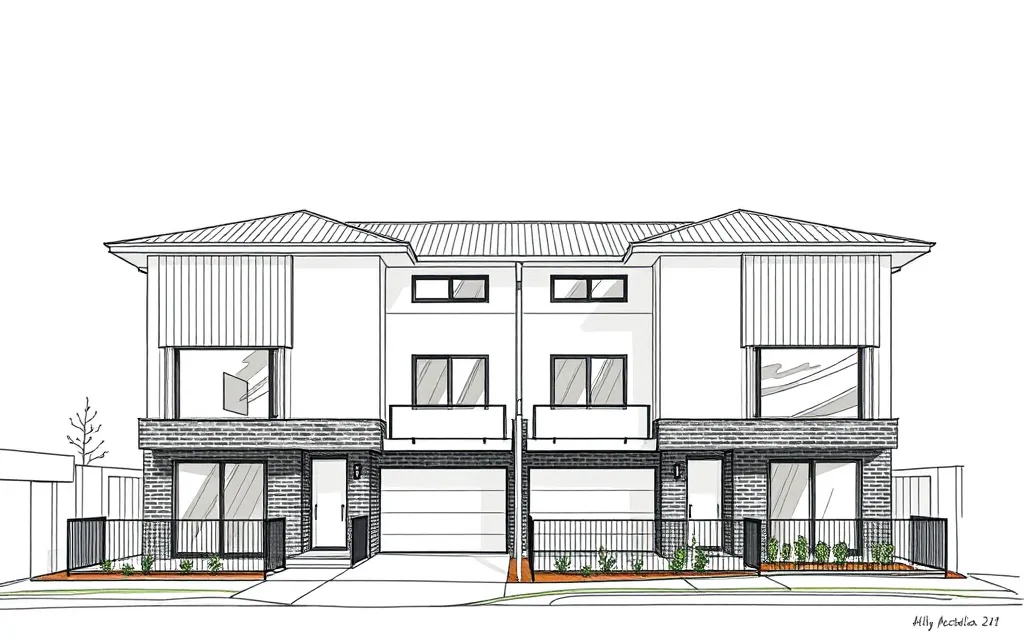
New pairs of attached two-storey houses and small townhouse groups, with flat or skillion roofs, mixed cladding and a garage for each dwelling.
Description
Contemporary duplexes are pairs of new two-storey dwellings joined by a party wall, usually built on a suburban lot that once held a single older house. Small groups of three to six townhouses built the same way, down a block or across a wide frontage, look much the same.
They usually have flat, skillion or low hipped roofs, a mix of render, face brick, timber-look and fibre cement cladding, large windows and sliding doors to the garden, and a garage for each dwelling facing the street. Many are mirror images of each other; some are designed to look like one large house.
Key characteristics
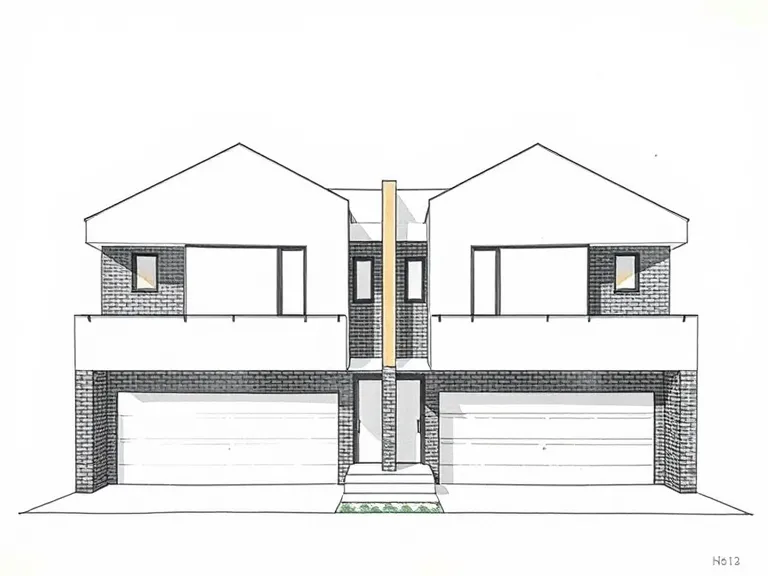
Mirrored pair
Two dwellings sharing a party wall, often mirror images of each other.
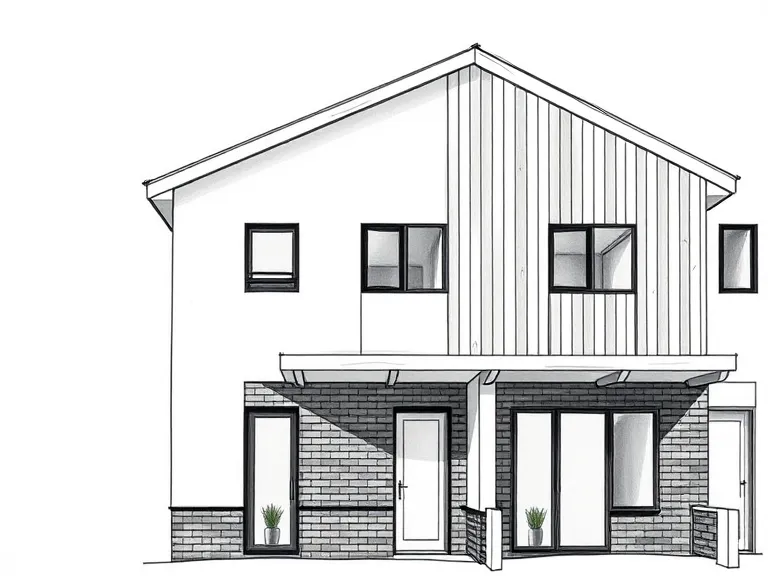
Mixed cladding
Panels of render, brick, timber-look and fibre cement.
Garage for each
A garage or carport for each dwelling, facing the street.
Flat or skillion roof
Flat, skillion or low hipped roofs, often behind parapets.
Large glazing
Large windows and sliding doors opening to small rear gardens.
Where you'll find it
- Caringbah NSW
- Ryde NSW
- Kingsgrove NSW
- Bentleigh East VIC
- Reservoir VIC
- Preston VIC
- Carina QLD
- Morley WA
History and context
Dual occupancy, putting two dwellings on one suburban lot, was encouraged by state governments from the 1980s and 1990s to add housing without changing the scale of the suburbs. In Melbourne, two- and three-unit developments became a common replacement for post-war houses from the 1990s.
In NSW, the Low Rise Housing Diversity Code (first introduced in 2018) lets many duplexes and terraces be approved as complying development, and the type is now one of the most common forms of new housing in established suburbs.
Contemporary Duplex homes on history.house
No homes have been identified in this style yet. Identify your home's style from a photo, or search for an address.
Sources: Richard Apperly, Robert Irving and Peter Reynolds, Identifying Australian Architecture (1989); Waverley Council, Inter-War Flat Building Study and Design Guidelines; Charles Pickett, 'The six-pack: the past and present of walk-up flats' (Australia ICOMOS, 2009); Caroline Butler-Bowdon and Charles Pickett, Homes in the Sky: Apartment Living in Australia (2007). Sketches are illustrations generated for this guide, not photographs of real buildings.