Dingbat
c. 1955–c. 1970 · Postwar apartments period
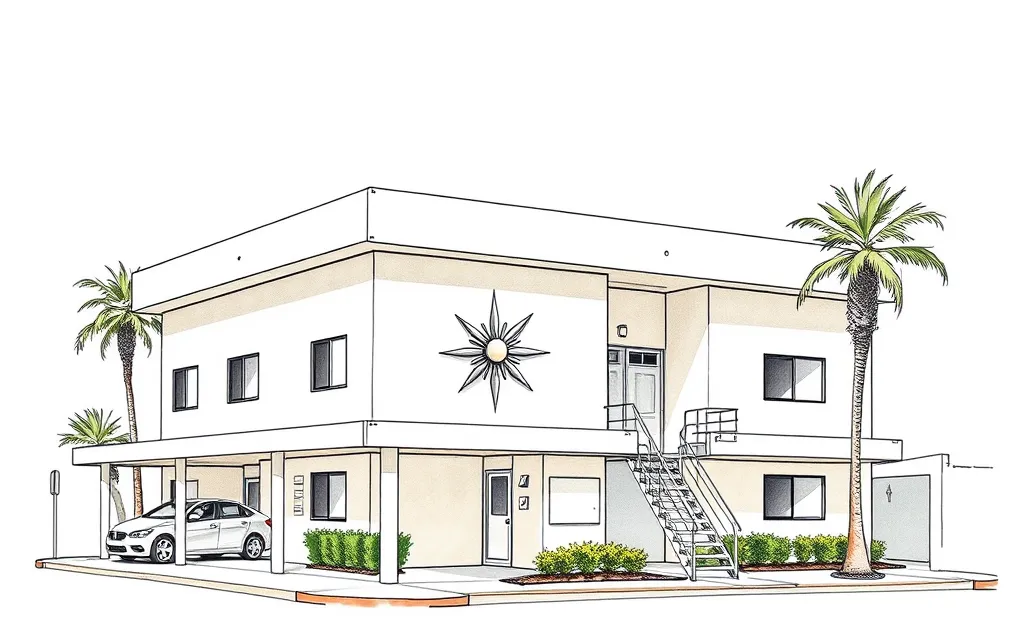
Two-story stucco apartment boxes raised over open carports, with a flat roof, a decorative starburst or name in script on the plain front, typical of Los Angeles.
Description
A dingbat is a plain, two-story box of small apartments on a single city lot, with the upper floor projecting over open carports at the front. The flat-roofed building is stuccoed, with a shared stair at the side or back.
Its street front is a blank stucco wall dressed up with a single decorative touch: a starburst, a pattern of colored tiles, a stone veneer panel, or the building's name in flowing script. That applied ornament gives the type its name.
Key characteristics
Carports below
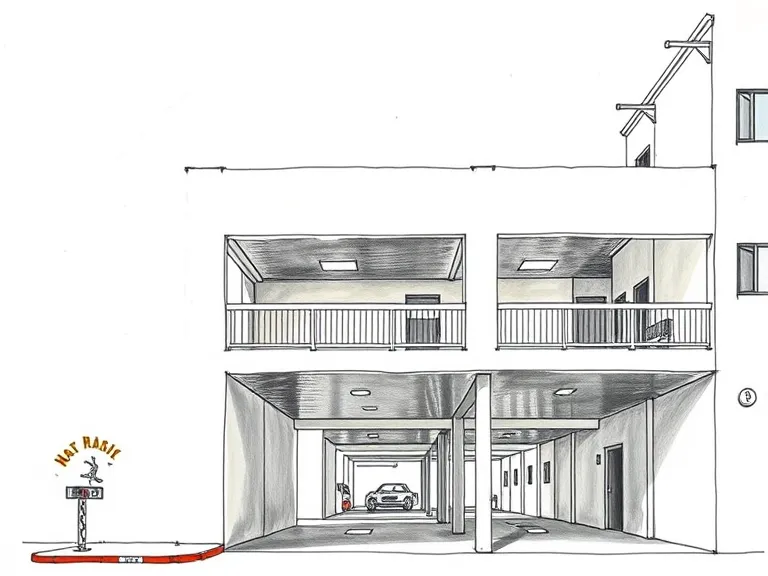
Open carports under the upper floor, facing the street.

Applied ornament
A starburst, sign or decorative panel on a plain stucco front.
Stucco box
A plain, flat-roofed stucco box filling the lot.
Name in script
A romantic name, such as 'The Capri', in script lettering.
Side stair
An open stair and walkway along the side of the building.
Where you'll find it
- Palms, Los Angeles CA
- Mar Vista, Los Angeles CA
- Sawtelle, Los Angeles CA
- Culver City CA
- Long Beach CA
- Phoenix AZ
History and context
Dingbats were built quickly and cheaply during Los Angeles's postwar boom, when zoning required off-street parking but allowed apartments on lots meant for single houses. Lifting the apartments over open carports was the cheapest way to fit them in.
The name was popularized by the critic Reyner Banham in his 1971 book on Los Angeles. Changes to parking and zoning rules ended the type by the 1970s, but thousands remain as affordable housing.
Dingbat homes on history.house
No homes have been identified in this style yet. Identify your home's style from a photo, or search for an address.
Sources: Virginia Savage McAlester, A Field Guide to American Houses (1984; revised 2013); National Park Service, National Register of Historic Places nominations and multiple property documentation; Elizabeth Collins Cromley, Alone Together: A History of New York's Early Apartments (1990). Sketches are illustrations generated for this guide, not photographs of real buildings.