Pre-war Apartment Building
c. 1900–c. 1940 · Early apartments period
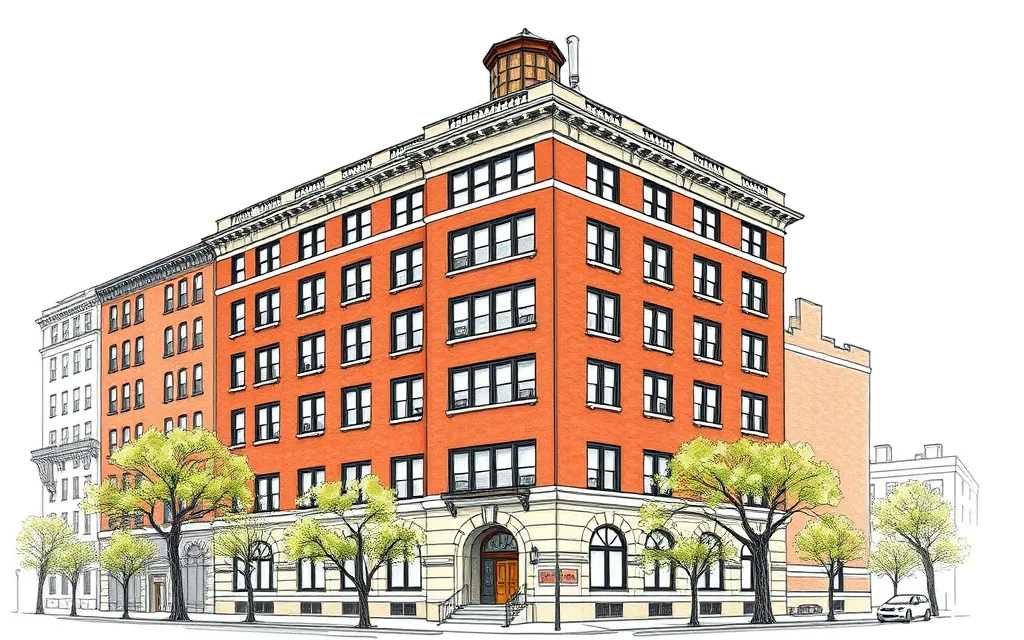
Six- to fifteen-story elevator apartment buildings in brick and limestone, with a rusticated base, a grand entrance, a decorated cornice and large apartments.
Description
After the elevator and steel frame made taller buildings practical, middle-class and wealthy Americans moved into large apartment buildings. These pre-war buildings rise six to fifteen stories or more, with a base of rusticated stone, a shaft of brick with stone trim and a top crowned by a cornice or decorated parapet.
They were dressed in Renaissance Revival, Beaux-Arts, Gothic or Colonial Revival detail, with a grand entrance and lobby, often a doorman, and sometimes a courtyard or a U-shaped plan to bring light to every apartment.
Key characteristics
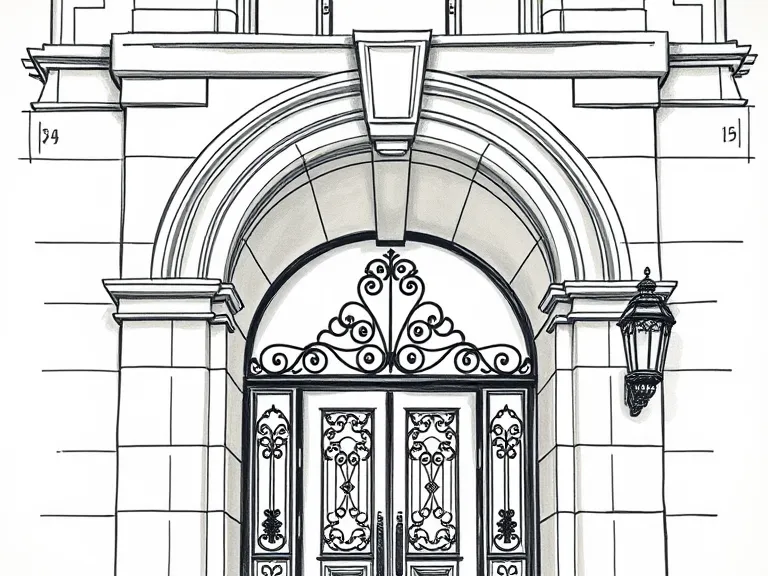
Grand entrance
A tall, decorated entrance with a canopy and stone surround.
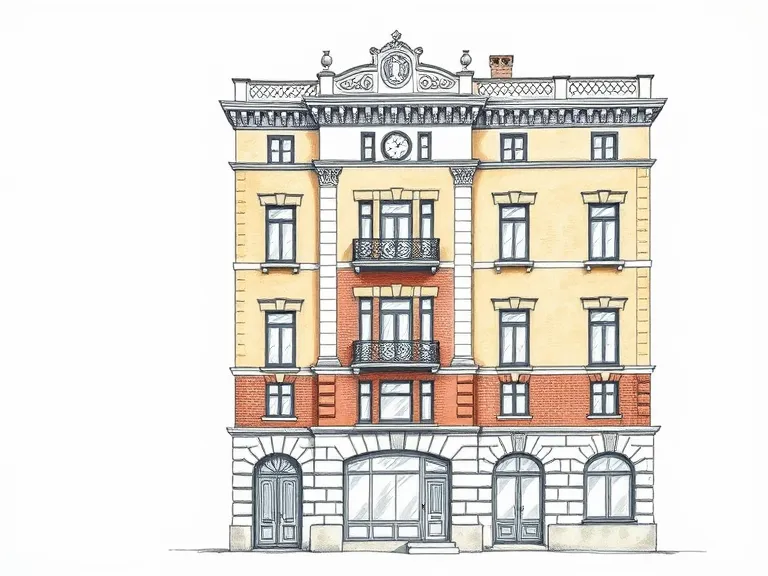
Tripartite facade
A stone base, a brick shaft and a crowning cornice or parapet.
Elevator height
Six to fifteen or more stories, served by elevators.
Brick and limestone
Red or buff brick with limestone or terra-cotta trim.
Water tank
A wooden water tank or penthouse on the roof, especially in New York.
Where you'll find it
- Upper West Side, Manhattan NY
- Upper East Side, Manhattan NY
- Morningside Heights, Manhattan NY
- Jackson Heights, Queens NY
- Gold Coast, Chicago IL
- Back Bay, Boston MA
- Dupont Circle DC
History and context
The first luxury apartment buildings in New York, such as the Dakota (1884), showed that apartments could be respectable for wealthy families. After New York's Tenement House Act of 1901 separated tenements from better apartment buildings, elevator apartments spread along Broadway, Riverside Drive and West End Avenue, and across other big cities.
Building stopped with the Depression and the Second World War. 'Pre-war' became a real estate term for the solid construction, high ceilings and generous rooms of these buildings.
Pre-war Apartment Building homes on history.house
No homes have been identified in this style yet. Identify your home's style from a photo, or search for an address.
Sources: Virginia Savage McAlester, A Field Guide to American Houses (1984; revised 2013); National Park Service, National Register of Historic Places nominations and multiple property documentation; Elizabeth Collins Cromley, Alone Together: A History of New York's Early Apartments (1990). Sketches are illustrations generated for this guide, not photographs of real buildings.