History of 50 Llewellyn St, Balmain NSW 2041, Australia
Google Street View
Architectural style
Overview
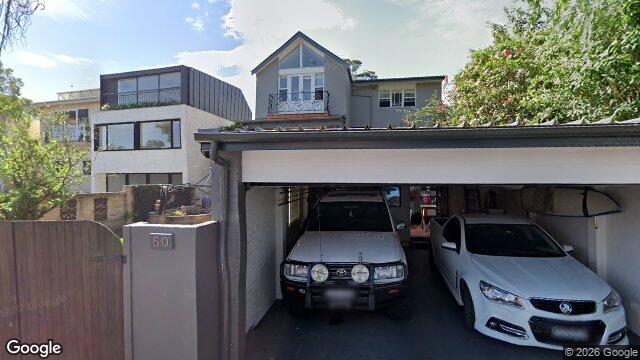
This appears to be a heavily altered older house that now reads as a layered mix of periods rather than a single intact style. The front portion visible above the garage suggests an earlier domestic building, but much of the street presentation has been modernised, making the original character only partly legible.
Likely build era
The core house may date from c. 1920s–1930s, with later additions and a substantial modern remodelling. That date range is suggested by the simple gabled roof form, the compact upper-level frontage, and the likely use of timber or rendered wall surfaces that were common in interwar suburban housing. However, the current appearance has been significantly changed, so the original build date could be earlier or later than it first seems.
Architectural style
The most plausible reading is Interwar suburban house, possibly with bungalow or simplified Arts and Crafts influences, now obscured by later alterations. Interwar houses in Australia often favoured practical, modest forms, with less ornament than Federation-era homes and a stronger emphasis on straightforward massing, economy, and everyday comfort.
In this case, the style is difficult to pin down because the façade has been reworked, but the surviving roof shape and the modest, domestic scale suggest a house that began life in the period when Australian suburbs were moving away from ornate Victorian and Federation detailing towards cleaner lines and more functional planning.
Style indicators
- Gabled roof on the upper front volume: a common interwar form, often used for modest suburban houses.
- Simple façade composition: little visible ornament, which fits the move towards restrained domestic design in the 1920s and 1930s.
- Rendered or painted wall surfaces: consistent with later interwar and post-war finishes, or with a house that has been reclad.
- Large modern garage/carport in front: indicates substantial later alteration and makes the original street elevation hard to read.
- Mixed window sizes and arrangements: suggests additions or internal reconfiguration rather than a single untouched design.
- Upper-level balcony/railing detail: may be a later insertion, but it also echoes the outdoor living emphasis that became more common in suburban housing.
Historical context
Houses like this sit in the period when Australian cities and suburbs were expanding through interwar growth, changing household expectations, and improved building technologies. Builders increasingly used standardised materials and simpler forms, while homeowners wanted practical dwellings that could be adapted over time. As car ownership rose, many older houses were later modified with garages, carports, and altered front entries, which often changed the original architectural reading quite dramatically.
What matters here is that the house seems to show the story of Australian suburban housing as much as a single style: an older dwelling adapted to new needs, with the original fabric partly hidden behind later convenience-driven changes. That kind of evolution is very common in Australian neighbourhoods, where houses were often enlarged, reclad, or re-fronted rather than demolished.
Confidence & caveats
The photo is too altered to give a confident style attribution. The visible street façade is dominated by later additions, including the garage/carport and modern window treatments, which obscure the original materials, ornament, and proportions. The date range and style reading are therefore provisional and based mainly on the surviving roof form and overall massing rather than on intact heritage details.