History of 87 Molesworth St, Tenterfield NSW 2372, Australia
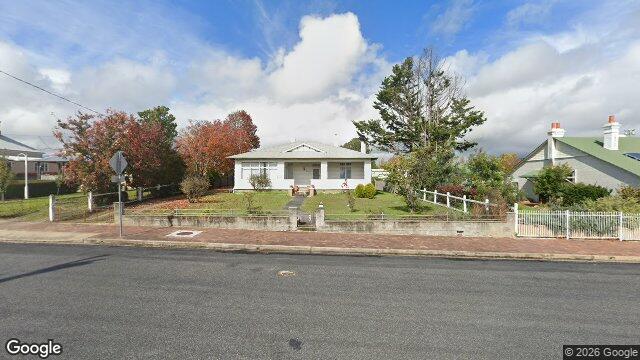
Google Street View
Architectural style
Overview
This appears to be a single-storey suburban bungalow with a low, broad profile and a very restrained decorative treatment. Its simple massing, shallow front verandah, and symmetrical frontage suggest a house from the early to mid-20th century, likely built as a comfortable middle-class family home rather than a highly ornamented villa.
Likely build era
My best estimate is c. 1915–1935, with the strongest likelihood in the Interwar period. The house’s low-pitched roof, compact rectangular form, and plain wall surfaces fit domestic building trends of that era, when Australian houses became more modest in ornament and more focused on practicality, ventilation, and easy maintenance. The front verandah and balanced façade are still rooted in earlier suburban traditions, but the overall simplicity points away from the highly decorated Federation period and towards a more stripped-back interwar sensibility.
Architectural style
The primary style looks like Interwar bungalow, with possible late Federation carry-over in the symmetry and verandah arrangement. In Australian housing, the bungalow became popular as a practical, informal house type associated with suburban growth, owner-occupation, and a desire for a more relaxed domestic life. It drew on British and American bungalow ideas, but was adapted locally for climate and materials.
What this meant in everyday housing was a house that looked sturdy, economical, and modern without being flashy. The emphasis was on a low horizontal line, a welcoming verandah, and a plan that suited family living. In Australia, these houses often used timber or brick construction, simple roof forms, and limited ornament, reflecting both changing taste and the realities of building during the early 20th century.
Style indicators
- Single storey: typical of bungalow and suburban domestic building, especially for family homes.
- Low-pitched hipped roof: a common interwar feature that gives the house its broad, grounded appearance.
- Central front gable/pediment: adds a modest classical note and helps break up the roofline.
- Shallow front verandah: a very Australian domestic feature, useful for shade and outdoor sitting.
- Symmetrical façade: suggests a conservative, orderly plan often seen in late Federation and interwar houses.
- Plain wall surfaces: the lack of heavy ornament points to the move towards simpler interwar design.
- Brick or rendered exterior: the finish appears smooth and substantial, consistent with durable suburban construction of the period.
- Simple timber posts and balustrade: understated detailing rather than elaborate fretwork, again supporting an interwar date.
- Low front fence and open garden setting: typical of suburban houses built to present a neat, respectable street presence.
Historical context
Houses like this were built during a period when Australian suburbs were expanding and domestic architecture was becoming more standardised, practical, and affordable. Improved transport, suburban subdivision, and the wider availability of mass-produced building materials made it easier for middle-income households to build or buy detached homes on generous blocks. The design reflects a shift away from ornate Victorian and Federation display towards a more restrained ideal of comfort, hygiene, and efficiency. That matters because it shows how housing was responding to new expectations: a family home should be airy, manageable, and modern, while still signalling stability and respectability in the street.