History of 46 Clyde St, Box Hill North VIC 3129, Australia
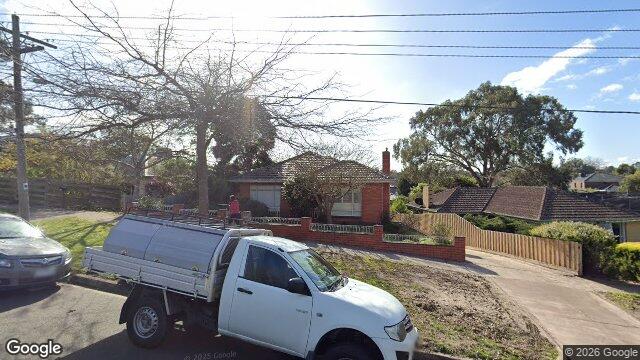
Google Street View
Architectural style
Overview
This appears to be a modest single-storey suburban brick house with a low, practical roofline and a fairly plain façade. It reads as an older Australian home that has likely been altered over time, but the core form still suggests an interwar or early post-war origin rather than a very recent build.
Likely build era
The most likely build date is c. 1930s–1950s, with the strongest fit around the late interwar to early post-war years. The house’s compact massing, hipped roof, simple brick construction, and restrained ornament all point to a period when Australian suburban houses were becoming more standardised and economical. In that era, homes were often built with durable materials, straightforward plans, and little decorative excess, reflecting both practical budgets and the growing availability of manufactured building products.
Architectural style
The house most likely reflects a restrained Interwar bungalow / modest post-war suburban vernacular, with some California bungalow influence in its low, grounded appearance. It does not show the heavy timber detailing or broad verandahs of a classic Federation house, nor the crisp symmetry and decorative flourishes of earlier Edwardian work. Instead, it has the simpler, more functional look that became common as suburban housing shifted towards efficiency, privacy, and lower maintenance.
This style emerged from a mix of imported ideas and local adaptation. The bungalow ideal, popularised from the United States and filtered through Australian builders, favoured low roofs, simple forms, and a close relationship to the street. In everyday suburban housing, that meant houses that looked sturdy and domestic rather than ornate — a practical expression of middle-class respectability, modernity, and affordability.
Style indicators
- Single storey form: typical of suburban houses built for family practicality and economy.
- Low-pitched hipped roof: strongly associated with bungalow and interwar domestic design.
- Brick construction: suggests a period when brick became increasingly common for suburban homes, especially in more established areas.
- Simple rectangular massing: indicates a functional plan rather than a highly decorative Victorian or Federation composition.
- Minimal ornamentation: the façade is restrained, which fits interwar and early post-war tastes.
- Small front verandah/porch area: visible but not dominant, suggesting a reduced emphasis on the deep verandahs of earlier Australian houses.
- Brick front fence and low street presence: consistent with a suburban house designed to sit comfortably in a garden setting rather than as a formal villa.
- Chimney: a useful clue to an older build, though it may have been retained or altered.
Historical context
Homes like this were shaped by the interwar suburban boom, improved transport, and the growing expectation that a family home should be solid, hygienic, and manageable. Mass-produced bricks, standardised timber, and expanding suburban subdivisions made it easier to build houses that were simpler than Victorian or Federation predecessors but still substantial. The result was a very Australian kind of middle suburban house: modest, durable, and adapted to a car-oriented, garden-suburb setting.
These design choices matter because they show a shift in domestic values. Instead of displaying wealth through ornament, homeowners increasingly valued practicality, light, ventilation, and low upkeep. That is why houses from this period often look understated: their architecture was less about show and more about everyday life in a modernising suburb.