History of 87 Shadforth St, Mosman NSW 2088, Australia
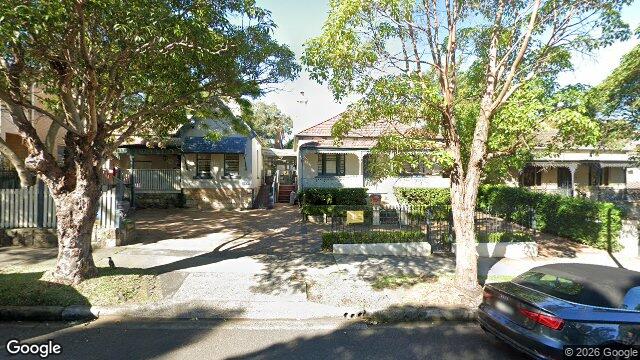
Google Street View
Architectural style
Overview
This image depicts a pair of single-storey houses, likely semi-detached, common in suburban Australian settings. The houses have a modest, symmetrical appearance with pitched roofs and a small front garden, suggesting they are from the early to mid-20th century.
Likely build era
The houses were likely built c. 1920–1940. This period saw a rise in suburban development in Australia, with homes often featuring brick construction, tiled roofs, and simple, functional designs.
Architectural style
The houses reflect the Interwar Bungalow style, which was popular in Australia between the World Wars. This style is characterised by its simplicity and functionality, often incorporating elements from the California Bungalow style, such as low-pitched roofs and front verandahs. The emphasis was on creating comfortable, affordable homes for the growing middle class.
Style indicators
- Pitched Roofs: The low-pitched, tiled roofs are typical of the Interwar Bungalow style, providing a sturdy and weather-resistant design.
- Brick Construction: The use of brick, visible in the façade, was common during this era for its durability and fire resistance.
- Symmetrical Facade: The balanced design with central steps leading to the entrance is a hallmark of bungalow styles.
- Verandah: Although partially obscured, the presence of a small front verandah is indicative of the bungalow influence, providing a transitional space between the indoors and outdoors.
- Window Style: The windows appear to be double-hung with multiple panes, a common feature in homes from this period.
Historical context
During the interwar period, Australia experienced significant urban expansion, driven by population growth and increased car ownership, which allowed for suburban living. The Interwar Bungalow style catered to the demand for affordable, practical housing, emphasising comfort and simplicity. This era marked a shift from the more ornate styles of the late 19th and early 20th centuries to more streamlined and functional designs, reflecting broader social changes towards modernity and efficiency.