History of 73 Barton St, Mayfield NSW 2304, Australia
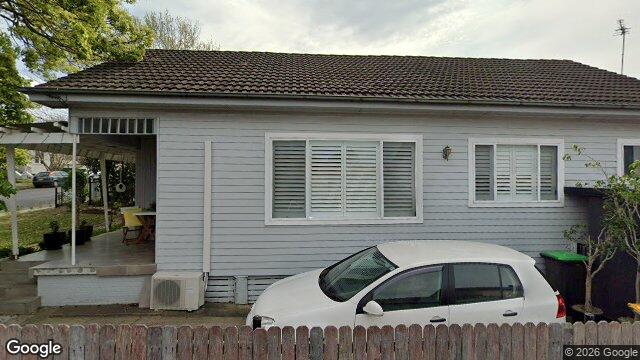
Google Street View
Architectural style
Overview
This appears to be a modest single-storey suburban bungalow that has been updated over time, rather than a house frozen in its original state. Its low, horizontal profile, simple roof, and restrained detailing suggest an early-to-mid 20th-century origin, with later alterations such as the louvred windows and refreshed cladding/paint softening the original character.
Likely build era
The most likely build date is c. 1920s–1940s, with the core form possibly a little earlier or later depending on how much has been altered. The hipped roof, broad eaves, and single-storey massing are all consistent with suburban houses built in the interwar period, when domestic architecture favoured practicality, economy, and a more informal relationship to the street. The visible finishes make it hard to be more precise, but the house reads as one of the many small owner-occupied or speculative homes built for expanding suburbs.
Architectural style
The primary style is best described as Interwar bungalow / simplified suburban cottage, with some post-war modernising alterations. This kind of house drew on the bungalow tradition that spread through Australia in the early 20th century, especially in suburbs where families wanted affordable, easy-to-maintain homes with a relaxed, low-slung appearance.
The bungalow ideal came from overseas influences, especially British and American domestic design, but in Australia it was adapted to climate and local building habits. The emphasis was on shade, ventilation, and economy rather than ornament. In everyday suburban housing, that meant compact plans, low roofs, modest verandahs or porches, and straightforward materials that could be built quickly and maintained cheaply.
Style indicators
- Single storey form: typical of bungalow and cottage housing, especially in suburban developments.
- Low-pitched hipped roof with dark tiles: a common interwar roof form, practical and visually subdued.
- Wide eaves: help with shade and weather protection, and are often seen in bungalow-era houses.
- Simple weatherboard cladding: suggests a timber-framed house, common in Australian suburban building.
- Small front verandah/porch at the left: a traditional transitional space, though here it is quite plain and possibly altered.
- Louvred windows: likely later replacements, but they suit the Australian preference for airflow and light control.
- Minimal ornamentation: no elaborate fretwork, leadlight, or decorative brickwork, which points to a restrained interwar or post-war character.
- Compact, practical façade: the house prioritises function over display, typical of middle- and working-class suburban housing.
Historical context
Houses like this were shaped by mass suburban growth, cheaper building methods, and changing ideas about domestic comfort. In the interwar years, Australian cities expanded rapidly, and many families wanted a detached home on its own block rather than a terrace or inner-city flat. Builders responded with standardised, economical designs that could be erected efficiently using readily available timber and simple roof forms. The result was a housing stock that was modest but adaptable, and well suited to Australia’s climate.
The later-looking windows and general simplification also reflect a common Australian pattern: older houses were often modernised rather than replaced. Improvements such as aluminium or timber louvres, repainting, and altered porch details were practical responses to heat, maintenance, and changing tastes. That mix of original bungalow form and later updates is part of what makes the house historically interesting: it shows how Australian suburban homes evolved to meet new expectations without losing their basic early 20th-century footprint.