History of 10 Swagman Pl, Werrington Downs NSW 2747, Australia
Google Street View
Architectural style
Overview
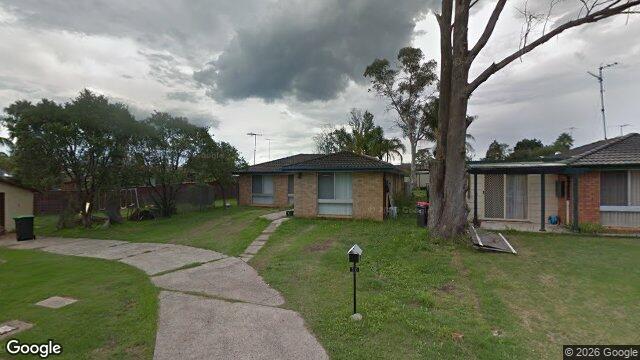
This appears to be a modest post-war suburban house, likely part of a planned estate rather than an individually designed residence. Its low, horizontal profile, simple roof form, and restrained detailing suggest a practical mid-20th-century home built for speed, affordability, and family living.
Likely build era
The most likely date range is c. 1960s to early 1970s. The broad, low-pitched hipped roof, face brick walls, simple rectangular massing, and large front windows are all typical of suburban housing from this period in Australia. By then, builders were favouring straightforward construction methods, standardised plans, and materials that needed little maintenance, especially in expanding outer suburbs.
Architectural style
The house reflects a Late Modern / Post-war suburban vernacular with some ranch-style influence. It is not a high-style architect-designed modernist house, but rather a common domestic interpretation of modern ideas: low-slung, informal, and horizontally emphasised. In Australia, this kind of house often translated international modern trends into a practical family home suited to car-based suburbs and larger suburban blocks.
Ranch-style influence shows in the single-storey layout, wide eaves, and emphasis on spreading across the site rather than standing up formally. The overall effect is relaxed and unpretentious, which matched post-war ideals of comfort, privacy, and easy maintenance. These houses were meant to look modern without being expensive or difficult to build.
Style indicators
- Single storey form: strongly associated with post-war suburban housing and the move towards family homes on larger lots.
- Low-pitched hipped roof: common in 1960s–70s speculative housing; gives a neat, compact silhouette.
- Face brick walls: a very common post-war material in Australia, valued for durability and low upkeep.
- Large front windows: suggest more light and a more open interior plan than earlier interwar houses.
- Minimal ornament: the absence of decorative verandahs, fretwork, or ornate trim points away from Federation or interwar styles.
- Simple rectangular plan: typical of builder-designed suburban houses intended for efficient construction.
- Concrete driveway and open front lawn: consistent with post-war suburban planning, where the house sits back from the street with space for cars and informal outdoor use.
Historical context
Houses like this emerged during a period of rapid suburban growth after the Second World War, when Australian cities expanded outward and demand for affordable family housing surged. Builders increasingly used standardised plans, machine-made bricks, and mass-produced fittings to keep costs down and construction fast. The design also reflects changing lifestyles: more emphasis on the private car, less reliance on front verandahs, and a preference for low-maintenance materials that suited busy households. In that sense, the house is a good example of how post-war Australian housing became more practical, more standardised, and more closely tied to the suburban way of life.