History of 5 Waterview Cres, Glenbrook NSW 2774, Australia
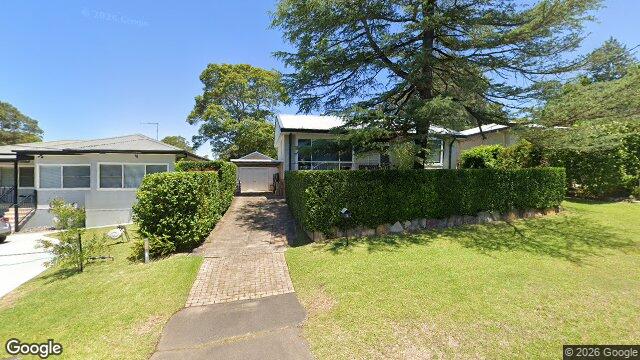
Google Street View
Architectural style
Overview
This appears to be a modest mid-20th-century suburban house, likely altered over time but still showing the clean, practical lines of postwar domestic design. It reads as a single-storey home with a low, horizontal profile, set back behind a driveway and garden, which gives it a relaxed suburban character rather than a formal or ornate one.
Likely build era
The house was most likely built in the late 1940s to early 1960s, with possible later updates to windows, cladding, and landscaping. The low-pitched roof, simple massing, broad frontage, and restrained detailing are all typical of postwar Australian housing, when homes were designed to be economical, easy to build, and suited to suburban lots. This period often favoured practical plans, standardised materials, and a more informal relationship between house and garden.
Architectural style
The primary style is best described as postwar suburban vernacular, with some Minimal Traditional or late Interwar-to-postwar influence. Rather than expressing a highly decorative style, the house seems to prioritise function, simplicity, and economy — values that shaped much Australian housing after the Second World War.
In everyday suburban housing, this approach meant simple roof forms, limited ornament, and straightforward façades. The style emerged from a mix of British and American influences filtered through local building practice, wartime material shortages, and the need for fast, affordable housing for growing families. The result was a house that looked modern for its time without being extravagant.
Style indicators
- Low-pitched hipped roof: suggests postwar practicality and a move away from the steeper, more picturesque roofs of earlier Federation and interwar houses.
- Single-storey form: common in suburban housing of the period, especially on larger suburban blocks.
- Broad, horizontal frontage: gives the house a restrained, modern suburban presence.
- Simple window arrangement: the windows appear large and functional rather than decorative, consistent with mid-century design.
- Minimal ornamentation: there is little visible applied decoration, which strongly points to postwar economy and simplicity.
- Attached garage or carport-like structure: the presence of a driveway and garage area reflects the increasing centrality of the motor car in postwar suburban life.
- Rendered or lightweight wall surfaces: the exterior reads as plain and utilitarian, which was common in houses built with cost-conscious methods.
- Established garden and hedge screening: while not original fabric, the landscaping suits the suburban ideal of privacy, greenery, and domestic order.
Historical context
Homes like this were built during a period of rapid suburban expansion in Australia, when population growth, rising home ownership, and the postwar housing shortage pushed builders towards efficient, standardised designs. New materials and construction methods — including mass-produced timber, brick, fibro, and rendered finishes — made it easier to produce affordable houses quickly. The emphasis was on comfort, sunlight, ventilation, and car access rather than ornament or formal street presentation.
This kind of house matters because it captures the shift from earlier decorative suburban architecture to a more practical, modern everyday domesticity. It reflects the values of its era: affordability, family life, privacy, and the suburban ideal of a detached house with a garden. Even in a fairly plain form, it tells a strong story about how Australian housing changed in the mid-20th century.