History of 28 Brook St, Crows Nest NSW 2065, Australia
Google Street View
Architectural style
Overview
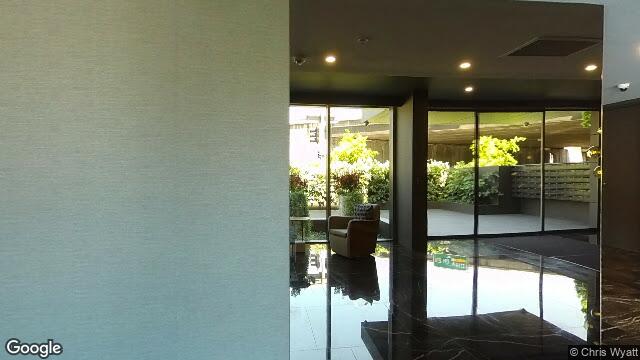
This image appears to show a very modernised interior rather than the house’s original exterior, with large glazed openings, a dark ceiling, and a highly reflective floor. On the evidence visible here, the building reads less as a traditional period house and more as a late 20th- or early 21st-century renovation or addition to an older dwelling, or a contemporary house designed around indoor-outdoor living.
Likely build era
The visible work is most likely c. 1990s–2010s, with the possibility that it sits within an older shell. The strongest clues are the full-height glass, slim dark frames, broad openings to the garden, and the polished interior finish, all of which are typical of late modern residential design. If there is an earlier house here, it has been substantially altered, so the original construction date cannot be read confidently from this image alone.
Architectural style
The visible architecture is best described as contemporary modernism with a strong Australian indoor-outdoor emphasis. Rather than ornament, the design relies on space, light, reflection, and visual connection to the garden. This approach grew from modernist ideas that favoured simplicity, open planning, and honest use of materials, but in Australia it was also shaped by climate: houses increasingly sought to blur the boundary between inside and outside.
In everyday suburban housing, this style often appears in renovations that replace smaller, more enclosed rooms with open-plan living areas, larger panes of glass, and smoother finishes. The result is a house that feels airy and flexible, suited to informal family life and entertaining, with the garden treated as part of the living environment.
Style indicators
- Large expanses of glass: suggest a modern renovation or contemporary build, and a design priority on light and views.
- Slim dark window/door frames: typical of late 20th-century aluminium or steel-look joinery.
- Reflective polished floor: common in recent interiors, often chosen for a clean, minimalist effect.
- Minimal visible ornament: points away from earlier styles such as Federation, Californian Bungalow, or postwar brick veneer.
- Open connection to the courtyard/garden: strongly supports an Australian modern lifestyle focus on indoor-outdoor living.
- Flat or very low-ceilinged interior edge: consistent with contemporary additions or remodelled living spaces.
Historical context
Homes like this reflect the shift from more compartmentalised domestic layouts towards open, light-filled living. From the postwar period onwards, Australian housing increasingly embraced new materials, mass-produced glazing, and improved climate control, allowing bigger openings and more flexible plans. By the late 20th century, renovations often aimed to modernise older houses by opening them to the garden and creating a more casual, resort-like feel. Those choices matter because they show how Australian domestic architecture adapted to technology, lifestyle change, and climate, not just fashion.
Confidence & caveats
The photo shows only a small, heavily interior-focused fragment of the building, so the original house form, roofline, and external detailing are not visible. That makes it impossible to identify a precise heritage style or construction date with confidence. The visible elements may belong to a later renovation rather than the house’s original architecture.