History of 82 O'Neill St, Lilyfield NSW 2040, Australia
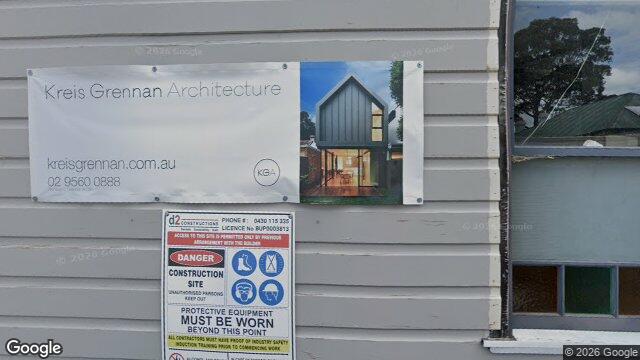
Google Street View
Architectural style
Overview
This photo shows only a small, partial view of the building: a close-up of painted horizontal weatherboards and a glimpse of a modern roofline or adjoining structure at the right. On the evidence visible here, it reads less like a clearly legible historic house and more like a heavily altered or contemporary-clad building. The overall impression is of a recent exterior treatment rather than an untouched period façade.
Likely build era
Based on what can be seen, the building could contain an older structure beneath later changes, but the visible fabric itself looks late 20th century to contemporary, or at least substantially reclad in that period. The horizontal boards appear machine-made and evenly spaced, with a neat painted finish that is common in modern renovations and new work. Because the photo does not show the full house, roof form, windows, chimneys, verandahs, or plan, any date estimate is tentative.
Architectural style
The visible portion does not clearly reveal a traditional historic style such as Federation, Californian Bungalow, or Victorian. Instead, it suggests a contemporary or renovated weatherboard house, possibly drawing loosely on the Australian tradition of timber-clad suburban housing. In Australia, weatherboards have long been associated with practical, lightweight construction, especially where timber was readily available and a house needed to be economical, adaptable, and easy to maintain.
If this is a renovation, the current appearance may reflect a design-led modern update rather than the original style. Contemporary Australian houses often use simple cladding, crisp lines, and restrained detailing to create a clean, minimal look, sometimes while retaining the footprint or structure of an older dwelling underneath.
Style indicators
- Horizontal weatherboards: a classic Australian cladding material, but here they look very regular and freshly finished, which can indicate modern replacement boards or a recent repaint.
- Lack of ornament: no visible fretwork, brackets, decorative bargeboards, or moulded trim, which makes a Victorian or Federation reading unlikely from this view.
- Plain wall plane: the wall surface is deliberately simple, consistent with contemporary minimalism or a stripped-back renovation.
- Visible roof edge at right: the roofline appears simple and steeply pitched, but the view is too partial to use confidently for dating.
- No visible original joinery: there are no clear sash windows, verandah posts, or chimney details to anchor the house in a specific period.
Historical context
Australian housing has long used timber weatherboards because they were practical, affordable, and well suited to local building traditions. In many places, older weatherboard cottages were later extended, reclad, or modernised as tastes changed and owners sought better insulation, lower maintenance, or a more contemporary appearance. That is especially common in inner and middle-ring suburbs where older houses have been adapted rather than demolished.
The choices visible here matter because they point to a broader Australian pattern: houses are often layered objects, with original fabric hidden behind later updates. Even when the historic style is no longer obvious, the material language of weatherboards still connects the building to a long Australian tradition of lightweight domestic architecture, from modest nineteenth-century cottages through to today’s renovation culture.
Confidence & caveats
The photo is too limited to identify the house confidently. It shows only a close-up of cladding and a partial roof edge, with no full façade, windows, verandah, chimneys, or plan visible. That means the date and style could change substantially if the house is an older building that has been reclad, extended, or otherwise altered.
3 records about 82 O'Neill St, Lilyfield NSW 2040, Australia, from 1898 to 2026.
Maida Estate subdivision on O'Neill Street
This State Library of NSW content-list page shows that O'Neill Street was part of the 1898 Maida Estate subdivision, including entries titled "Maida Estate, Leichhardt" and "Maida Estate, 1st Subdivision, opposite Callan Park". Open it to note the subdivision names, dates and plan references, then use those exact estate titles in later map-plan or title searches for the land that became 82 O'Neill Street. It is an…
Source: State Library NSW
NSW DA PAN-201428
Development application PAN-201428 lodged via the NSW Planning Portal.Status (as listed): DeterminedAuthority: CouncilAddress(es): 82 O'NEILL STREET LILYFIELD 2040
Source: Linked source
82 O'Neill Street, Lilyfield NSW
Real-estate/heritage-style listing for 82 O'Neill Street, Lilyfield, describing a period residence and recent renovation features. Useful for identifying the property’s heritage character and any cited history for this specific address.
Source: AI estimate