History of 10 William St, Perth WA 6000, Australia
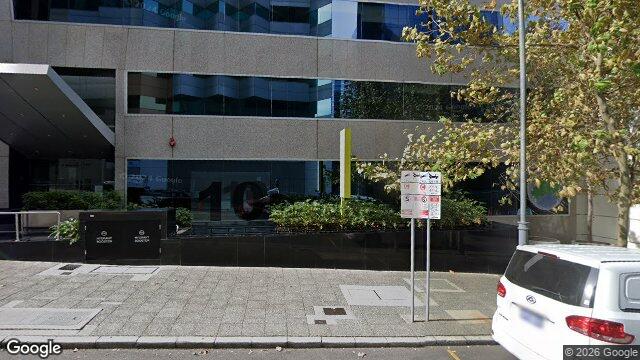
Google Street View
Architectural style
Overview
This image does not appear to show a house. Instead, it looks like a modern commercial or office building with a glazed façade, large horizontal bands, and a street-level entry set back behind paving and landscaping. Its overall character is contemporary, urban, and corporate rather than domestic.
Likely build era
The building most likely dates from the late 20th century to early 21st century, probably c. 1990s–2010s. The combination of reflective glass, smooth cladding, restrained detailing, and a low-maintenance streetscape is typical of modern commercial architecture, especially in Australian city centres and business districts. Unlike earlier buildings, it does not rely on ornament; instead, it uses proportion, curtain-wall glazing, and clean lines to project efficiency and prestige.
Architectural style
Contemporary
This is best read as a contemporary commercial style rather than a historic domestic style. Contemporary architecture in this context tends to prioritise function, corporate identity, and durability over decorative expression. The building appears to use modern materials and a simplified façade composition, with the visual emphasis placed on glass, horizontal banding, and a polished street presence.
In everyday urban architecture, this kind of design reflects the shift towards office towers, mixed-use buildings, and professional premises that are meant to be flexible, low-maintenance, and visually up-to-date. The restrained palette and smooth surfaces are typical of buildings designed to look efficient and “current”, while still fitting into a dense streetscape.
Style indicators
- Reflective glazed windows: suggest a late 20th-century or later commercial building, where glass became a key material for light, image, and climate control.
- Horizontal banding across the façade: gives the building a streamlined, modern appearance and is common in contemporary office design.
- Smooth, minimal external finishes: indicate a preference for clean surfaces rather than applied ornament.
- Set-back ground floor with paved forecourt: typical of commercial buildings designed for public access and streetscape presentation.
- Street tree and urban kerbside setting: reinforces that this is part of a dense city or inner-suburban commercial environment, not a residential streetscape.
- Lack of domestic features such as verandahs, chimneys, pitched roof forms, or front gardens: strongly suggests it is not a house.
Historical context
Buildings like this emerged in an era when Australian cities were increasingly shaped by service industries, professional offices, and redevelopment of central sites. Advances in curtain-wall construction, air-conditioning, and mass-produced cladding made it easier to create buildings with large glazed areas and flexible interiors. The result was architecture that signalled modernity, corporate confidence, and efficiency. These choices matter because they mark a major shift away from the more decorative, climate-responsive domestic traditions of earlier Australian housing towards a globalised urban architecture focused on image, technology, and commercial use.
Confidence & caveats
The photo appears to show a commercial building rather than a house, so a domestic architectural reading is not really possible from this image. The date range and style are therefore approximate and based on visible façade treatment, materials, and streetscape cues rather than any identifiable residential features.