History of 2010 S Surrey Rd, Boise, ID 83709, USA
Google Street View
Architectural style
Overview
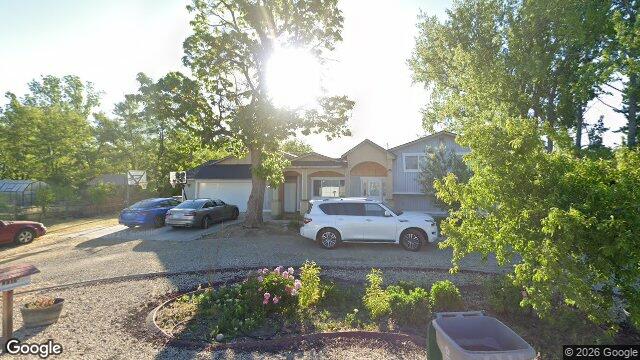
This appears to be a single-story suburban house with a fairly low, spread-out profile and a mix of simple, practical forms. It reads as a late 20th-century or early 21st-century home that borrows a few familiar American residential ideas rather than following one strict historic style.
Likely build era
My best estimate is c. 1970s–1990s, with possible later updates. The broad footprint, low-pitched rooflines, attached garage, and relatively plain wall surfaces are all common in postwar suburban construction, especially in neighborhoods built as car-centered subdivisions. The house likely reflects the period when builders favored efficient layouts, modest ornament, and flexible styling over the more decorative details of earlier eras.
Architectural style
The primary reading is Contemporary suburban ranch with some Craftsman-inspired touches. Ranch houses became hugely popular in the United States after World War II because they were affordable, informal, and suited to automobile-oriented living. They emphasized one-story convenience, open planning, and a close relationship between house and lot.
The Craftsman influence shows up in the more human-scaled porch treatment and the use of warm, simple roof shapes and trim rather than elaborate classical ornament. In later suburban houses, builders often blended ranch planning with borrowed details from Craftsman, Colonial Revival, or even Mediterranean sources to give a standard house a more individualized face. That kind of stylistic mixing is very typical of late 20th-century tract and custom-suburban housing.
Style indicators
- One-story massing: strongly consistent with a ranch form and postwar suburban planning.
- Low, broad roofline: suggests a relaxed, horizontal composition rather than a Victorian or Colonial Revival house.
- Attached garage: a major clue for a car-oriented suburban era, especially from the mid-20th century onward.
- Mixed roof forms and front gable accents: common in later ranch and contemporary houses that borrow from multiple styles.
- Simple wall surfaces and limited ornament: points away from earlier ornate styles and toward modern suburban construction.
- Small front porch/recessed entry area: gives the facade a more welcoming, Craftsman-like feel.
- Large windows and practical openings: typical of houses designed for light, efficiency, and everyday use rather than formal symmetry.
- Landscaped front yard and curving drive: reinforces the suburban setting and the era’s emphasis on private automobile access and curb appeal.
Historical context
Homes like this grew out of the postwar suburban housing boom, when American families wanted affordable, comfortable houses on larger lots with space for cars, lawns, and informal living. Builders increasingly used standardized plans and simplified construction methods, while homeowners often updated facades over time to make them feel more distinctive. The result was a house type that valued convenience, privacy, and flexibility more than the formal symmetry or handcrafted detail of earlier American styles. That matters because it reflects a major shift in U.S. domestic life: the home became less a display of tradition and more a practical framework for modern suburban living.