History of 3019 Rockingham Cir, San Antonio, TX 78247, USA
Google Street View
Architectural style
Overview
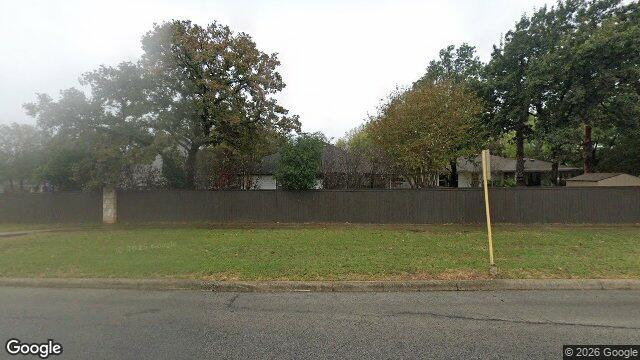
This house appears to be a single-story suburban home set well back from the street, with most of the building hidden by a tall fence and mature trees. From what is visible, it reads as a mid-20th-century American house rather than an older Victorian or early Colonial form: low, horizontal, and modest in scale.
Likely build era
The most likely build date is c. 1940s–1960s, with a slight lean toward the postwar years. That range fits the broad, low profile and the kind of detached house commonly built in American suburbs after World War II, when builders favored practical, economical plans and simplified exterior forms. Because the house is largely obscured, this is a best estimate rather than a firm identification.
Architectural style
The house most likely reflects a ranch form, possibly with some minimal traditional influence. Ranch houses became popular in the United States in the 1930s and especially after 1945, when one-story living, informal layouts, and easy indoor-outdoor circulation matched changing family life and the rise of car-oriented suburbs. They were usually designed to look relaxed and unpretentious, with low roofs and stretched-out proportions.
If this is a ranch, its significance lies less in ornament than in its everyday modernity: the style expressed convenience, privacy, and a more casual way of living. Many ranch houses were built quickly and economically, so details were often simple and standardized, which makes them harder to identify when only a small portion is visible.
Style indicators
- Single-story massing: The visible roofline and height suggest a one-story house, a hallmark of the ranch type.
- Low, horizontal profile: The building seems to spread out laterally rather than rise vertically, another key ranch characteristic.
- Setback from the street: The house sits behind a broad front yard and fence, a common suburban arrangement in mid-century developments.
- Large mature trees: These do not date the house by themselves, but they suggest a neighborhood that has been established for decades, consistent with a mid-century build date.
- Limited ornament visible: No elaborate trim, towers, or decorative brackets are apparent, which argues against Victorian or highly styled early-20th-century houses.
- Fence screening the lot: The tall fence may be later than the house itself, but it reinforces the private, enclosed suburban setting often associated with ranch-era neighborhoods.
Historical context
Homes like this emerged during a period when American housing was being reshaped by mass suburbanization, automobile ownership, and new building technologies. After the war, families wanted affordable houses with modern conveniences, and builders responded with simplified plans, standardized materials, and neighborhoods laid out for cars rather than streetcars. The ranch house fit that moment well: it was economical, flexible, and visually modern without being radical.
These choices matter because they reflect a shift in American domestic life. Instead of formal front-facing houses meant to impress, mid-century homes often prioritized privacy, informality, and convenience. Even when a house is hard to see, its proportions and setting can still reveal that larger story.
Confidence & caveats
The photo is too obscured by the fence, trees, and distance to identify the house with high certainty. Key features such as the front facade, window pattern, roof shape, entry, and materials are not clearly visible, so the style and date are based on the overall massing and neighborhood context rather than on definitive architectural details. A closer street-level view would allow a more confident reading.