History of 4 Powys Cct, Castle Hill NSW 2154, Australia
Google Street View
Architectural style
Overview
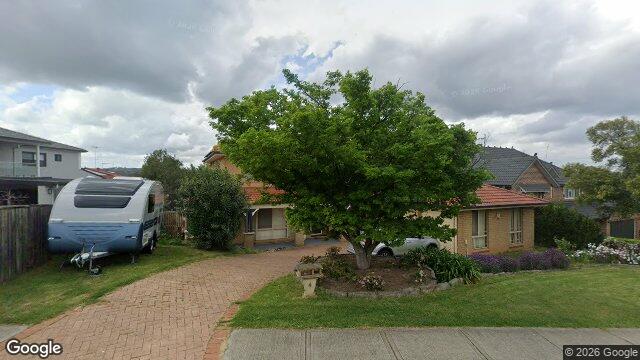
This appears to be a single-storey suburban brick house with a low, spreading profile and a fairly conventional front garden and driveway. It reads as a comfortable family home rather than a highly decorative period house, with the overall character suggesting a late twentieth-century build or a house that has been substantially altered over time.
Likely build era
The most likely date range is c. 1970s–1990s, with the strongest clues pointing towards the 1980s or early 1990s. The low-pitched roof, broad eaves, attached garage/driveway arrangement, and the use of face brickwork all fit the suburban building boom of that period. The house does not show the ornate detailing of Federation or inter-war homes, nor the lightweight construction and open verandahs typical of earlier Australian domestic architecture.
Homes of this era were often designed for practicality, low maintenance, and car ownership. Brick veneer construction became especially common, allowing builders to present a solid, permanent-looking façade at relatively low cost. Plans were usually more informal than earlier houses, with larger internal living areas and less emphasis on street-facing ornament.
Architectural style
Late 20th-century Project Home is the best fit here, with some suburban brick veneer influence rather than a strongly named historic revival style. These houses were usually built from standardised plans by volume builders, aimed at middle-class owner-occupiers who wanted a neat, durable, and economical home. The design language was often restrained: simple roof forms, modest window groupings, and a front elevation that looked balanced without being elaborate.
What this style meant in practice was a shift away from expressive architectural identity and towards market-friendly practicality. In Australian suburbs, that often produced houses like this one: brick walls, tiled roof, attached garage or car accommodation, and a landscaped front yard that softened the building’s mass. The result is a house that reflects the everyday aspirations of its time — comfort, security, and ease of upkeep.
Style indicators
- Single storey form: common in suburban project housing from the post-war period onwards, especially on larger suburban blocks.
- Face brick walls: a hallmark of late twentieth-century Australian housing, valued for durability and low maintenance.
- Low-pitched tiled roof: typical of project homes from the 1970s–1990s, with a restrained silhouette rather than a steep historic roof.
- Broad eaves: help shade the walls and suit the practical, climate-aware suburban house.
- Attached garage/driveway layout: strongly associated with car-based suburban planning in the late twentieth century.
- Simple rectangular massing: suggests standardised builder design rather than a bespoke architect-designed house.
- Minimal ornament: no verandah lacework, gables, or decorative timber detailing, which argues against Victorian or Federation styles.
- Large front garden and curved driveway: consistent with suburban lots where the house was set back from the street and presented as part of a landscaped domestic setting.
Historical context
Houses like this emerged in an era when Australian suburbs were being shaped by mass home building, rising car ownership, and the spread of brick veneer construction. Builders could produce familiar, affordable homes quickly, while buyers increasingly wanted a house that looked solid and respectable but did not require much upkeep. The emphasis shifted from decorative craftsmanship to convenience, privacy, and family life centred around the car and the backyard.
This matters because it shows a key moment in Australian housing history: the move from individually expressive period houses to standardised suburban housing. Even when later homes borrowed hints of older forms, they usually did so in simplified ways. The result is a house that tells us less about stylistic display and more about the everyday values of its time — practicality, stability, and suburban comfort.