History of 23 Tamarisk Cres, Cherrybrook NSW 2126, Australia
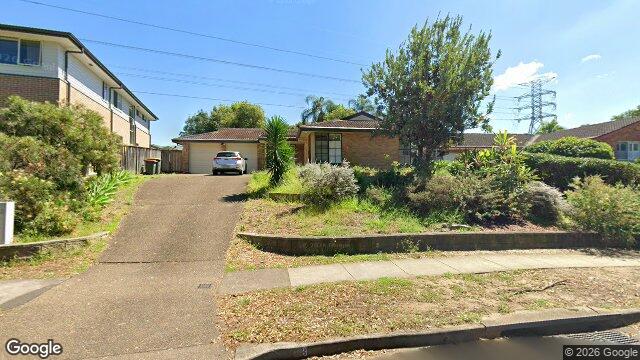
Google Street View
Architectural style
Overview
This appears to be a single-storey suburban house from the late 20th century, set back behind a broad front garden and driveway. Its low, horizontal profile, simple roofline, and restrained detailing suggest a practical family home rather than a highly decorative period house.
Likely build era
The most likely build date is c. 1970s–1980s, possibly edging into the early 1990s. The combination of a low-pitched roof, broad eaves, brick construction, and a fairly open suburban siting is typical of Australian housing from that period, when builders favoured straightforward, economical forms and indoor-outdoor living. Houses of this era often used standardised materials and plans, with less ornament than earlier Federation or interwar homes.
Architectural style
The house most likely reflects a late modern suburban vernacular, with some project-home influence rather than a named high-style architectural movement. In Australian suburbs, this meant houses designed for efficiency, repeatability, and family use: simple massing, brick walls, and a roof form that was easy to build and maintain. The emphasis was on comfort and convenience rather than display.
There may also be a faint Mediterranean or ranch-style influence in the low horizontal composition and the way the house sits close to the ground, but the image does not show enough detail to suggest a stronger stylistic label. What matters most is the overall suburban modernity: a house shaped by postwar building methods and the desire for low-maintenance living.
Style indicators
- Single storey form: common in postwar suburban housing, especially where land was more available.
- Low-pitched roof: typical of 1970s–80s homes, helping create a broad, relaxed profile.
- Brick construction: suggests durable, low-maintenance materials widely used in Australian suburban building after the 1950s.
- Wide eaves and simple roof edges: practical shading and a modern, understated look.
- Large front setback with garden and driveway: consistent with car-oriented suburban planning and the move away from street-front verandahs.
- Minimal ornamentation: points away from Federation, Californian Bungalow, or Victorian styles and towards later modern domestic design.
- Attached garage/carport presence implied by driveway layout: another hallmark of late 20th-century suburban life.
Historical context
Homes like this emerged in a period when Australian suburbs were being reshaped by mass home building, rising car ownership, and changing family expectations. Builders increasingly relied on standard plans, brick veneer or brick construction, and simpler roof forms to keep costs down while meeting demand for comfortable, private homes. The front garden and driveway reflect a suburban ideal centred on the car, the lawn, and a more relaxed relationship between house and street.
Architecturally, this was a time when decorative historic styles had largely given way to functional modernism in everyday housing. Even when not overtly modernist, houses borrowed modern ideas: horizontal lines, open planning, and a preference for practical materials. That shift matters because it shows how domestic architecture moved from expressing status through ornament to expressing lifestyle through convenience, durability, and low upkeep.
3 records about 23 Tamarisk Cres, Cherrybrook NSW 2126, Australia, from 1940 to April 1988.
Cherrybrook
Dharug country before the Europeans came, Cherrybrook was created out of West Pennant Hills. It was named after the Harrison orchard, planted on the land cleared for the Castle Hill Government Farm. From the 1940s the orchards were broken up and sold. Further subdivision took…
Source: AI estimate
Cherrybrook
Gently undulating former orchard land which began to be subdivided in the 1970s. It was separated from West Pennant Hills in 1995.
Source: AI estimate
Domain — property profile / sold history
Domain’s property-profile page is an exact match for 23 Tamarisk Crescent, Cherrybrook NSW 2126 and shows this dwelling’s sale history rather than a live campaign. The page states the house last sold in May 2020 for $1.47m via private treaty, sold by Murdoch Lee Estate Agents after 20 days listed, and also shows an earlier June 2012 sale at $732k plus an April 1988 sale. Open it to confirm the exact address line,…
Source: AI estimate
People who lived here
- David Carrick (1988)
- Helen McCarthy (1988)
- Helen McCarthy sold property (2012)