History of 48 Berna St, Canterbury NSW 2193, Australia
Google Street View
Architectural style
Overview
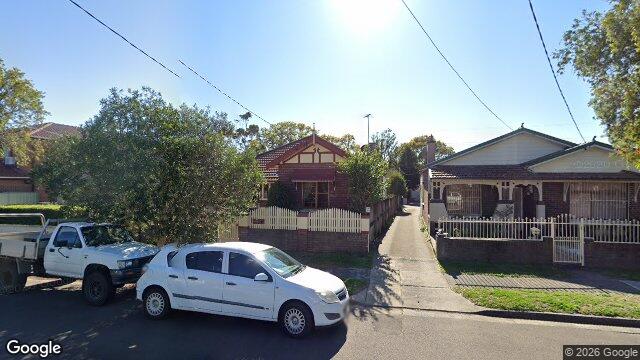
This looks like a pair of single-storey suburban cottages from the early 20th century, with one house more altered than the other. The overall impression is of a modest, practical Australian dwelling with Federation-era roots, softened by later additions such as the front fences and some porch detailing.
Likely build era
The most likely build date is c. 1905–1925, with the strongest evidence pointing to the Federation to early Interwar period. The low-pitched, hipped roof forms, timber verandah elements, and compact street-facing façades are all typical of houses built when suburban home ownership was expanding and builders were using familiar, economical materials. In this period, Australian houses often combined brick or weatherboard construction with decorative timber work, while still keeping the plan and street presentation fairly restrained.
Architectural style
The primary style appears to be Federation bungalow / Federation cottage, with some Edwardian influence. This style grew out of late Victorian domestic architecture but moved towards simpler massing, broader roofs, and a more relaxed, suburban character. It was popular in Australia because it suited the climate, could be built economically, and projected a sense of respectability and comfort for working and middle-class households.
In everyday housing, Federation cottages often used red brick, timber verandahs, decorative gables, and asymmetrical fronts to create visual interest without excessive ornament. The style was less about grand display and more about a well-proportioned, practical home that looked modern for its time.
Style indicators
- Single-storey form: common for suburban cottages of the Federation and early Interwar years.
- Low-pitched hipped roofs with a front gable: a hallmark of Federation-era domestic design.
- Red brick construction on the left house: strongly associated with Federation housing in Australian cities and suburbs.
- Timber verandah posts and balustrade/fretwork: typical decorative but functional elements that provided shade and street presence.
- Decorative gable treatment on the left house, including timber detailing in the gable face: a classic Federation motif.
- Compact, narrow frontage: suggests a suburban allotment pattern rather than a larger villa or farmhouse.
- Front fence close to the footpath: common in older suburban streetscapes, helping define private space while maintaining a domestic scale.
- The right-hand house’s simpler façade and porch: may indicate a similar period house that has been altered or simplified over time.
Historical context
Houses like this were built during a period when Australian cities were spreading outward along tram, rail, and road corridors, and when brickmaking, timber milling, and standardised building practices made modest owner-built or builder-designed homes more accessible. The Federation period also coincided with a growing confidence in a distinctly Australian domestic architecture, with houses adapted to local climate through verandahs, shaded openings, and roof forms that helped with heat and rain.
These design choices matter because they show how architecture balanced practicality, status, and local identity. The house is not just a shelter: it reflects a moment when suburban life, family respectability, and climate-responsive design were becoming central to Australian housing.