History of 6 Athol St, Leichhardt NSW 2040, Australia
Google Street View
Architectural style
Overview
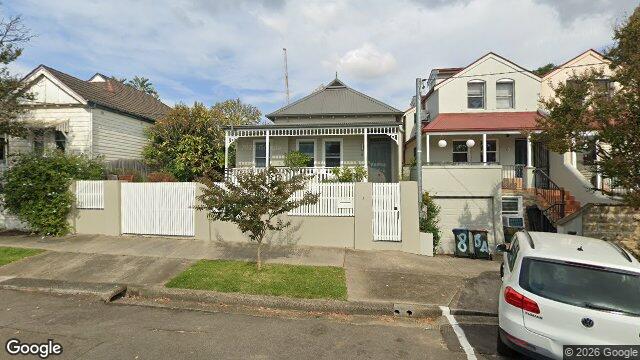
This appears to be a single-storey Australian suburban cottage with a strong Federation-era character, sitting between later neighbouring houses. The central house reads as the most intact period dwelling in the group: compact, symmetrical, and dressed with a decorative verandah and a prominent hipped roof. It looks like a house that has been updated over time, but its core form still suggests an early 20th-century build.
Likely build era
The most likely date range is c. 1905–1915, possibly edging a little later if the verandah or cladding has been altered. That estimate comes from the hipped roof, decorative timber verandah detailing, simple rectangular massing, and the overall suburban cottage scale. Houses of this period in Australia often used timber framing, weatherboard or rendered finishes, and were designed to be practical, airy, and suited to a middle-class suburban lifestyle.
Architectural style
The primary style is Federation Bungalow / Federation cottage, with some Edwardian influence in the restrained ornament and domestic scale. Federation housing in Australia drew on British domestic traditions but adapted them to local climate and local materials, especially by giving houses deep verandahs, generous roof forms, and a more relaxed, informal street presence. It was a style that balanced respectability with comfort.
In everyday suburban housing, Federation design often meant a house that looked handcrafted but was increasingly standardised through sawmilling, pattern books, and mass-produced building components. The result was a home that still felt individual, yet was more affordable and repeatable than the elaborate villas of the Victorian period.
Style indicators
- Hipped roof with a modest central peak: typical of Federation cottages and bungalows, giving the house a grounded, compact profile.
- Decorative timber verandah valance and posts: a classic Federation feature, adding ornament without excessive fuss.
- Wide front verandah: suited to Australian climate and common in houses built before widespread air conditioning.
- Symmetrical front composition: suggests a planned suburban cottage rather than a later asymmetrical modern house.
- Simple wall surfaces and restrained trim: points to the more practical, less ornate Edwardian/Federation transition.
- Low street setback behind a front fence: common in early suburban development, where the house still engaged closely with the street.
- Single-storey form: very typical of middle-class Australian housing in the early 1900s.
Historical context
Homes like this were built during a period of rapid suburban growth, especially in Australian cities where rail and tram networks made outer suburbs more accessible. Federation-era houses reflect a shift away from the dense, highly decorated Victorian terrace towards lighter, more climate-responsive homes with verandahs, gardens, and a stronger sense of domestic comfort. The use of timber detailing and simpler massing also reflects improvements in building supply chains and the growing availability of machine-made components.
This house matters because it shows how Australian domestic architecture was becoming distinctly local: not just imported from Britain, but adapted to sun, heat, and suburban life. Its verandah, roof form, and modest ornament are all part of that story — a house designed to look respectable, live comfortably, and fit a new kind of suburban family life.