History of 1 Mandolong Rd, Mosman NSW 2088, Australia
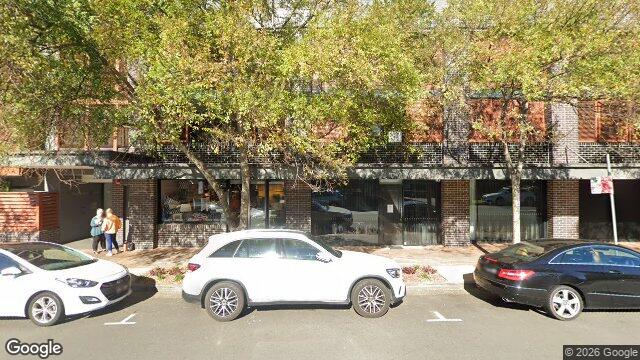
Google Street View
Architectural style
Overview
This appears to be a mid- to late-20th-century commercial or mixed-use building rather than a house, with a street-level frontage and an upper level set behind a balcony or verandah-like edge. Its plain brick construction, repetitive openings, and restrained detailing suggest a practical, modern building that has been adapted or designed for shops, offices, or apartments rather than a single-family dwelling.
Likely build era
A reasonable date range is c. 1960s–1980s, possibly later if the façade has been altered. The strongest clues are the face brick walls, large glazed openings, flat or very low-pitched roofline, and the overall lack of ornament. This was a period when Australian buildings often favoured simple massing, durable materials, and flexible ground-floor frontages, especially in suburban centres and main streets.
Architectural style
Late Twentieth-Century International with possible Late Twentieth-Century Sydney Regional or commercial infill influences. This style grew from post-war modernism and valued simplicity, function, and honest expression of materials over decoration. In everyday Australian building, that often meant brick walls, generous windows, and straightforward structural grids that could suit retail, offices, or apartments.
Here the building reads as a practical urban type rather than a stylistic showpiece. The emphasis is on regular bays, minimal ornament, and a horizontal street presence, which are all consistent with late modern commercial architecture. If this is in an Australian city or inner suburb, it likely reflects the shift away from ornate pre-war shopfronts towards more utilitarian, investment-driven development.
Style indicators
- Face brick construction: common in post-war and late-20th-century Australian buildings for durability and low maintenance.
- Long horizontal frontage: typical of modern commercial or mixed-use buildings, reinforcing a functional, street-oriented design.
- Large glazed openings at ground level: suggest shopfronts, offices, or lobby spaces rather than a domestic façade.
- Upper-level balcony or recessed edge: gives shade and outdoor access, a common modern response to climate and urban density.
- Minimal ornamentation: points away from Victorian or Federation styles and towards modernist restraint.
- Flat/low roof profile: strongly associated with post-war and late-20th-century construction.
- Repetitive structural bays: indicate a modular, economical building system.
Historical context
Buildings like this emerged when Australian cities and suburban centres were being reshaped by post-war growth, car ownership, and changing retail patterns. Developers and councils increasingly favoured buildings that could maximise rentable floor space, adapt to commercial use, and present a clean, modern image. Materials such as brick and aluminium became standard because they were affordable, durable, and easy to maintain. The result was architecture that often looked understated, but which reflected a very practical moment in Australian building history: less about display, more about efficiency, flexibility, and commercial viability.
Confidence & caveats
The photo is too distant and partially obscured by trees and parked cars to identify the building with high certainty, and it may not be a house at all. The façade could also have been altered over time, which makes the exact style and date range less secure.