History of 669 Military Rd, Mosman NSW 2088, Australia
Google Street View
Architectural style
Overview
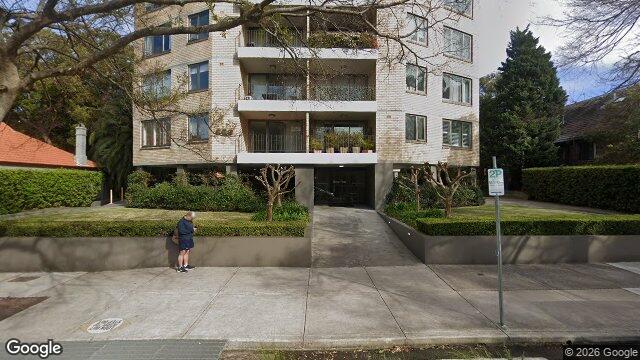
This appears to be a mid-rise apartment building, not a detached house, with a fairly restrained, modernist look. Its broad balconies, flat roofline and repetitive window pattern suggest a purpose-built residential block from the late 20th century, likely in an established inner or middle-ring Australian suburb.
Likely build era
The most likely date range is c. 1970s–1980s, possibly edging into the early 1990s. The building’s plain concrete or rendered surfaces, stacked balconies, and lack of ornament point to the era when apartment design moved away from decorative post-war forms towards more functional, investment-oriented multi-unit housing. This period often favoured simple massing, larger openings for light, and private outdoor space in the form of balconies.
Architectural style
Late Twentieth-Century International is the best fit, with some Late Twentieth-Century Late Modern influence. This style drew on the international modernist idea that buildings should look clean, rational and unadorned, with structure and function expressed honestly rather than hidden behind historic decoration. In everyday housing, that often meant apartment blocks with flat roofs, regular grids of windows, concrete or brick construction, and balconies as the main architectural feature.
Here, the design feels practical rather than expressive: the façade is organised in horizontal bands, the openings are repeated, and the building reads as a straightforward stack of dwellings. That is typical of Australian apartment development in the post-war decades, when increasing urban density and changing household patterns encouraged more multi-unit housing in suburbs close to transport, schools and employment.
Style indicators
- Flat roof and boxy massing: strongly modernist, with no pitched roof or historic silhouette.
- Repetitive balconies: a common feature of 1970s–80s apartments, giving each unit private outdoor space.
- Horizontal slab-like balcony edges: emphasise width and a layered façade, typical of late modern apartment design.
- Regular window arrangement: suggests standardised unit planning and a functional approach to elevation design.
- Minimal ornament: no verandah fretwork, cornices or classical detailing, which rules out earlier Victorian or Federation styles.
- Concrete retaining walls and hard landscaping: consistent with later suburban apartment settings, where low-maintenance materials were preferred.
- Setback from the street with planted frontage: reflects planning norms that separated the building from the footpath and softened its bulk with landscaping.
Historical context
Buildings like this emerged when Australian cities were absorbing more people and households were changing: smaller families, more single-person households, and a growing acceptance of apartment living beyond the CBD. Advances in reinforced concrete, lift technology and building services made medium-density housing more practical, while planning rules increasingly allowed larger residential blocks in suburban areas. The result was a housing type that prioritised efficiency, light, and private balconies over the decorative street presence of earlier eras. That matters because it marks a shift in Australian domestic architecture from the individual house on its own block towards denser, more urban forms of living.