History of 57 Shadforth St, Mosman NSW 2088, Australia
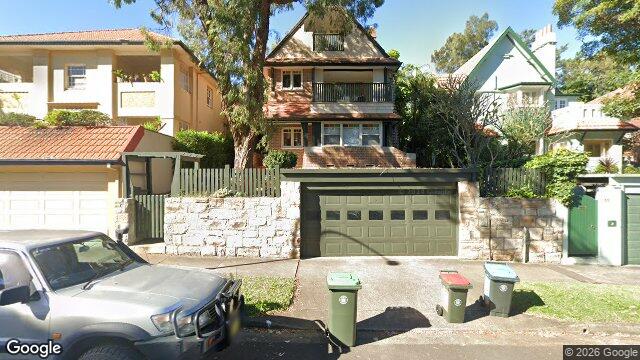
Google Street View
Architectural style
Overview
This appears to be a two-storey suburban house with a distinctly inter-war to early post-war character, though it may have been altered over time. The main impression is of a picturesque, gabled home that borrows from Tudor/English cottage revival ideas, with a more substantial, later-20th-century garage and retaining wall in front.
Likely build era
The house most likely dates to c. 1925–1940, with the possibility of later modifications. The steeply pitched roof, prominent gables, small-paned windows, and the overall asymmetrical composition are all typical of domestic architecture from the inter-war period in Australia, when builders often mixed revival styles with modern suburban planning and construction methods. Homes from this era commonly used brick or rendered masonry, timber detailing, and decorative roof forms to create a more “crafted” appearance than the simpler Victorian and Federation houses that came before.
Architectural style
The primary style looks like Inter-war Tudor Revival or a related English Domestic Revival. This style drew on medieval and early modern English precedents — steep roofs, gables, and a cosy, picturesque silhouette — and became popular in Australia as a way of signalling comfort, respectability, and a connection to “old world” domestic ideals.
In everyday suburban housing, the style was often simplified: instead of elaborate half-timbering, you get steep gables, brickwork, small windows, and decorative timber or stucco accents. Here, the house seems to use that language in a restrained way, with the roof form doing much of the stylistic work. The result is a house that feels more individual and traditional than the standard bungalow, but not as ornate as high-style Federation architecture.
Style indicators
- Steeply pitched front gable: a strong Tudor/English revival cue and one of the clearest indicators of an inter-war date.
- Asymmetrical façade: common in revival-style houses, giving a more picturesque, less formal composition.
- Small-paned or multi-light windows: these suggest a deliberate historicising effect, even if the windows themselves may be later replacements.
- Brick construction with rendered or painted surfaces: typical of inter-war suburban building, when brick became increasingly common and durable.
- Balcony/verandah-like upper-level projection: adds depth and domestic character, and is consistent with houses designed for ventilation and outdoor living.
- Decorative gable treatment: the upper gable reads as a focal point, a hallmark of revival styling.
- Garage and retaining wall in front: likely later additions, but they show how the original house has been adapted to car ownership and sloping suburban sites.
Historical context
Houses like this were built during a period when Australian suburbs were expanding and homeowners wanted dwellings that felt both modern and “established”. The inter-war years saw improved building materials, wider use of mass-produced bricks, better transport, and a growing preference for homes that expressed stability and taste through style rather than sheer ornament. Revival styles such as Tudor and English Domestic were especially popular because they suggested permanence, privacy, and a romantic domestic ideal at a time of social change. In practical terms, the design also suited suburban life: steep roofs, compact window openings, and masonry construction all worked well for durability, weather protection, and a sense of status in the streetscape.