History of 9 Chisholm Ave, Werrington County NSW 2747, Australia
Google Street View
Architectural style
Overview
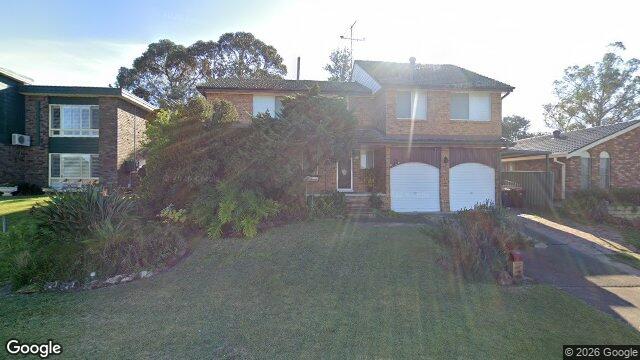
This appears to be a two-storey suburban brick house from the late 20th century, with a fairly conventional massing and a garage integrated into the front elevation. Its overall character is practical, middle-class, and builder-led, rather than highly individual or architect-designed.
Likely build era
The house most likely dates to c. 1970s–1980s, possibly edging into the early 1990s. The combination of face brick, a simple hipped roof, large front-facing garage, and relatively plain window treatment is typical of Australian suburban housing from that period, when standardised plans and brick veneer construction were common. Homes of this era often prioritised car accommodation, low-maintenance materials, and a more compact, efficient footprint than earlier detached houses.
Architectural style
The primary style is best described as late modern suburban / builder’s contemporary, with some Mediterranean or neo-Georgian influence in the symmetry and arched garage openings. This is not a “pure” revival style so much as a mainstream suburban interpretation that borrows a few historical cues while remaining fundamentally utilitarian.
In Australian housing, this kind of design reflects the shift away from ornate postwar detailing towards simpler, more standardised forms. The emphasis was on liveability, vehicle access, and a respectable street presence, often achieved through symmetry, brick cladding, and modest decorative gestures rather than elaborate ornament.
Style indicators
- Two storeys: common in later suburban infill and larger family homes from the 1970s onward.
- Face brick construction: strongly associated with postwar and late-20th-century Australian suburban building, valued for durability and low maintenance.
- Hipped roof with moderate pitch: a very common builder’s roof form in this era, practical and economical.
- Symmetrical front composition: the balanced upper-storey windows and paired garage openings suggest a formal, slightly classical ordering.
- Arched garage doors/openings: a decorative flourish that hints at Mediterranean or neo-classical influence, popular in suburban housing of the 1970s–80s.
- Minimal verandah or porch expression: unlike Federation or interwar houses, there is little emphasis on outdoor transitional space at the front.
- Attached garage/carport: reflects the centrality of the car in suburban life by the late 20th century.
- Plain window openings and limited ornament: consistent with mass-produced housing and a move towards cleaner, less fussy façades.
Historical context
Houses like this emerged during a period when Australian suburbs were expanding and home ownership was being shaped by the car, mortgage finance, and standardised construction. Brick became the preferred finish in many cities because it signalled permanence and status, while also being relatively low maintenance. Builders increasingly used repeatable plans and familiar stylistic cues to create homes that felt substantial without the cost of bespoke design.
The result is a house that tells a story of postwar prosperity and suburban consolidation: families wanted larger homes, more privacy, and secure parking, but also a façade that looked orderly and respectable from the street. The design choices matter because they show how Australian domestic architecture had shifted from decorative expression towards efficiency, durability, and suburban identity.