History of 157 Avenue Rd, Mosman NSW 2088, Australia
Google Street View
Architectural style
Overview
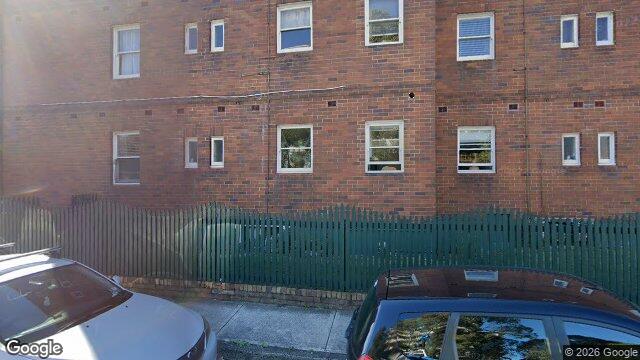
This building appears to be a multi-storey residential apartment block, characterised by its use of brick and symmetrical window arrangements. The overall impression suggests a mid-20th-century construction, likely reflecting a utilitarian style.
Likely build era
The building was likely constructed between the 1930s and 1950s. This period saw a rise in apartment living in urban areas, with brick being a popular material due to its durability and fire-resistant properties.
Architectural style
The style is indicative of Interwar Functionalism, which was common in Australian urban architecture during the 1930s to 1950s. This style emphasised practicality and simplicity, often featuring minimal ornamentation and a focus on functionality. The use of brick, flat roofs, and regular window patterns are typical of this style, reflecting a move towards modernism and away from the ornate designs of earlier periods.
Style indicators
- Brick construction: The use of brick is a hallmark of the Interwar period, valued for its durability and low maintenance.
- Symmetrical window arrangement: The regular placement of windows is typical of the Functionalist approach, focusing on utility and uniformity.
- Flat roofline: Although not visible in the image, flat or low-pitched roofs were common in this style, contributing to the streamlined appearance.
- Minimal ornamentation: The lack of decorative features aligns with the Functionalist ethos of simplicity and efficiency.
Historical context
During the 1930s to 1950s, Australia experienced significant urbanisation, leading to increased demand for housing in cities. The economic constraints of the Great Depression and World War II influenced architectural trends towards more economical and efficient designs. The Interwar Functionalist style emerged as a response, focusing on practicality and the use of modern materials and construction techniques. This period also saw a shift towards apartment living, reflecting changing social dynamics and the need for more housing in urban centres.