History of 69 Lower Fort St, Dawes Point NSW 2000, Australia
Google Street View
Architectural style
Overview
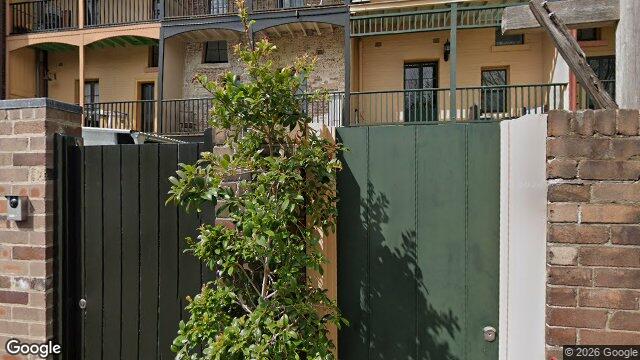
This appears to be a two-storey urban terrace or row house, likely part of a late 19th- or early 20th-century streetscape that has been painted and altered over time. The building reads as compact, practical, and fairly decorative in a restrained way, with a strong street edge and a verandah or balcony facing the street.
Likely build era
The most likely build date is c. 1880–1910, with the balance of evidence leaning towards the Federation period or just before it. The combination of brick construction, balcony/verandah treatment, and the overall narrow, vertical proportions is typical of Australian terrace housing from the late Victorian to Edwardian era, when urban land was subdivided intensively and builders used standardised forms to maximise frontage.
Architectural style
The primary style is best described as Victorian terrace with Federation-era updates. In Australia, terrace houses were strongly influenced by British urban housing models, but local builders adapted them to climate and materials: verandahs for shade, high ceilings for ventilation, and simple but expressive street façades to give modest houses a sense of respectability.
The Federation influence is visible in the more relaxed, less heavily ornamented treatment compared with earlier Victorian terraces. Federation housing, especially in cities, often softened the older formalism with simpler detailing, broader eaves or awnings, and a more domestic, suburban feel. Even where the original structure is older, later repainting, altered joinery, and updated balcony elements can make the house read as a hybrid of Victorian form and Federation taste.
Style indicators
- Two storeys: common in inner-city terrace housing, especially where land was expensive and density mattered.
- Narrow frontage and vertical emphasis: typical of terrace development on subdivided urban lots.
- Brick walls: suggest durable, fire-resistant construction common in city housing of the period.
- Street-facing verandah/balcony: a key Australian adaptation for shade, privacy, and outdoor living.
- Decorative timber or metal balustrade: consistent with late Victorian/Federation terrace detailing.
- Arched or curved awning/bracket forms: these soften the façade and are often seen in turn-of-the-century work.
- Painted exterior: not original to many brick terraces, but common in later periods to refresh and unify older façades.
- Tall openings and likely high ceilings: implied by the proportions, helping with light and cross-ventilation.
Historical context
Houses like this were built during a period of rapid urban growth, when Australian cities were expanding through subdivision, rail access, and speculative building. Terrace housing offered an efficient way to house clerks, tradespeople, and middle-income families close to work, transport, and services. The design reflects both British inheritance and local adaptation: the terrace form came from Britain, but the verandah, shading devices, and emphasis on airflow responded to Australian climate. These choices matter because they show how builders balanced density, status, and comfort — creating homes that were economical to build yet still conveyed permanence and respectability in the streetscape.