History of 470 Hume Hwy, Yagoona NSW 2199, Australia
Google Street View
Architectural style
Overview
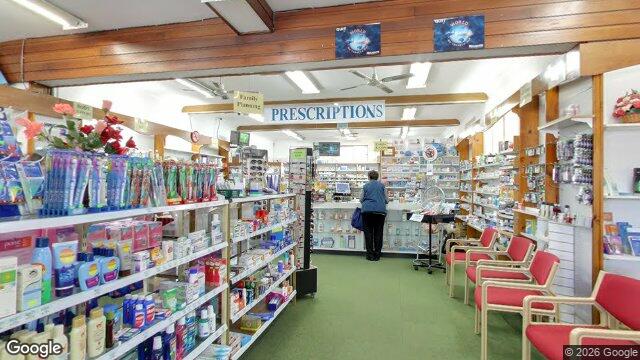
This image does not show a house at all, but the interior of a pharmacy or chemist shop. The space looks like a fairly ordinary late-20th-century retail fit-out, with shelving, fluorescent lighting, and a prescription counter, so there is no domestic architecture visible to date or style in the usual sense.
Likely build era
Because the photo is of an interior commercial space, not a dwelling, a house build date cannot be determined from this image. What can be said is that the shop fit-out appears to be late 20th century to early 21st century, based on the practical shelving, suspended ceiling elements, and general retail layout. These are the kinds of interiors commonly updated over time, so even the shop itself may not reflect the age of the building shell.
Architectural style
No residential architectural style is visible here. If you were hoping to identify the building’s exterior style, this image does not provide the necessary evidence. The visible design language is instead that of a functional retail interior: efficient, bright, and organised around product display and prescription service rather than architectural ornament.
In Australian terms, this is the sort of interior often found in a suburban strip shop, shopping centre, or adapted ground-floor commercial tenancy. The emphasis is on practicality, visibility, and circulation rather than stylistic expression.
Style indicators
- Prescription counter/signage: confirms a pharmacy use, not a house.
- Long aisles of shelving: typical of modern retail planning, designed for product access and display.
- Fluorescent lighting: common in commercial interiors from the mid- to late 20th century onward.
- Suspended/boxed ceiling elements: suggest a fitted-out tenancy rather than an architecturally expressive domestic interior.
- Vinyl or carpeted floor covering: practical, durable commercial finish.
- Waiting chairs: reinforce the healthcare-retail function of the space.
Historical context
Pharmacies like this reflect the growth of self-service retailing and the professionalisation of community health services in the post-war period. In Australia, many local chemists moved from small counters and dispensary rooms towards brighter, more open shopfronts with standardised shelving and clearer customer circulation. The design choices here prioritise efficiency, hygiene, and accessibility — qualities that became increasingly important as pharmacies expanded their role beyond dispensing medicines to include toiletries, gifts, and everyday household goods.
If you have a photo of the house exterior or even a streetscape view, I can give you a proper architectural reading of the dwelling itself.
Confidence & caveats
The image is of a pharmacy interior, not a house exterior or interior, so any house-style identification would be speculative. There are no visible domestic features such as roof form, windows, verandahs, wall materials, or plan shape to assess. If you upload a photo of the building from outside, I can estimate the likely build era and architectural style much more accurately.