History of 40 Davey Dr, Woombye QLD 4559, Australia
Google Street View
Architectural style
Overview
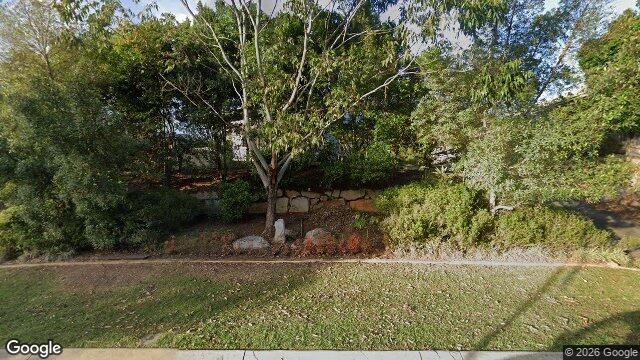
The house is mostly hidden by vegetation, so the image gives only a very partial reading of its form. What can be seen suggests a single-storey detached dwelling set back from the street, with a landscaped front verge and a low, established garden rather than a dense urban frontage.
Likely build era
On the evidence visible here, the most likely date range is mid-20th century to late 20th century, roughly c. 1950s–1980s. That is a cautious estimate: the house itself is obscured, so the date has to be inferred from the setting, setback, and the kind of suburban planting and boundary treatment rather than from architectural detail. Homes from this period in Australia often sat in generous garden settings and were designed to be viewed through landscaping rather than presented as a tightly composed street façade.
Architectural style
Late Twentieth-Century Australian Nostalgic is a tentative fit only in the broadest sense, but the photo does not show enough built fabric to identify a style confidently. More likely, this is a conventional suburban house whose architectural character is concealed by trees and shrubs, possibly with later garden maturation. In Australian housing, especially from the post-war decades onward, many dwellings were built as practical, modest homes with limited ornament, and the street presentation often depended as much on planting and site planning as on the house itself.
Style indicators
- Single-storey detached form: consistent with mainstream suburban housing in the post-war period.
- Deep front setback: suggests a planned suburban lot rather than a tightly built Victorian or Federation streetscape.
- Mature trees and dense planting: indicate an established property, which can make a later house appear older or more secluded than it is.
- Low stone retaining wall or edging: visible near the centre, suggesting a landscaped front garden and possibly a sloping site.
- Absence of visible ornament: no clear verandah, gables, decorative timberwork, or brick detailing can be seen, so style cues are minimal.
Historical context
Australian suburban housing after the Second World War increasingly favoured privacy, garden space, and car-oriented planning over the highly decorative street façades of earlier eras. Mass-produced materials, standardised plans, and expanding suburbs made it easier to build simple, practical homes on larger blocks, while mature planting later softened the look of many streets. In that context, the visible landscape here matters: it suggests a house that belongs to the era when the garden and the house were designed as a single domestic setting, not just a building on a boundary. The result is a home that may be architecturally modest, but still tells a story about Australian suburban life, land use, and the value placed on privacy and greenery.
Confidence & caveats
The photo is too obscured to identify the house confidently. Key features such as the roof form, wall material, windows, verandah, and entry are not visible, so the style and date are only broad estimates based on the site and planting rather than the building itself. If you can share a clearer front-on image, the reading could be much more precise.
More about Late Twentieth-Century Australian Nostalgic houses