History of 2223 Georgetown Ave, Toledo, OH 43613, USA
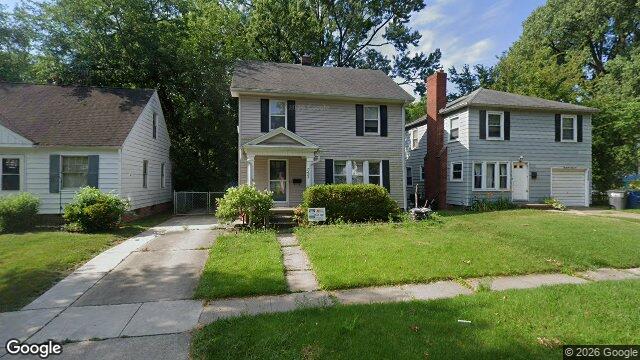
Google Street View
Architectural style
Overview
This appears to be a modest two-story American suburban house with a straightforward rectangular form and a restrained, practical look. Its overall character suggests a mid-20th-century vernacular house rather than a high-style design, with a few Colonial Revival cues that give it a familiar, traditional appearance.
Likely build era
The house was likely built in the late 1940s through the 1960s, with the strongest possibility around c. 1950–1965. The simple massing, compact footprint, low-pitched gable roof, and standard double-hung windows fit the wave of postwar housing that favored economical construction and easy maintenance. In that period, many American houses used traditional forms updated with simplified details, reflecting mass production, suburban growth, and a desire for practical family homes.
Architectural style
The primary style is best described as Colonial Revival-influenced vernacular. Colonial Revival was a long-running American style that borrowed from early English and Georgian colonial houses, but by the mid-20th century it often appeared in simplified, everyday forms like this one. The goal was not exact historical copying; it was to evoke tradition, order, and respectability in a house that could be built affordably.
This house also reflects the broader category of postwar suburban traditional design. That meant a house that looked familiar and “American” without being ornate. Builders often used symmetrical window placement, modest entry porches, and plain siding to create a house that felt rooted in older domestic traditions while still suiting modern construction methods and smaller lots.
Style indicators
- Two-story, boxy massing: common in traditional suburban houses of the postwar era and efficient to build.
- Side-gable roof with moderate pitch: a classic form used in Colonial Revival and many vernacular houses.
- Symmetrical front elevation: the balanced window arrangement gives the facade a Colonial Revival feel.
- Small centered entry porch: the modest pedimented porch is a traditional detail, simplified for mid-century construction.
- Double-hung windows with shutters: a very common Colonial Revival marker, especially in mid-century houses.
- Horizontal siding: likely aluminum or vinyl over earlier wood clapboard, a common low-maintenance finish in the postwar period.
- Minimal ornament: the lack of heavy trim, brackets, or decorative shingles points away from Victorian or Craftsman styles and toward economical mid-century traditional design.
- Attached garage on the side/rear: consistent with suburban planning after World War II, when the automobile became central to home design.
Historical context
Houses like this became common during the post–World War II housing boom, when returning veterans, expanding families, and suburban development created huge demand for affordable homes. Builders relied on standardized plans, simpler materials, and familiar traditional styling to produce houses quickly and economically. The result was a nationwide landscape of houses that looked conservative and domestic, even when they were built with modern methods and in large numbers.
The design choices matter because they show how Americans balanced tradition and modernity in the mid-20th century. A house like this was meant to feel stable, respectable, and family-centered, while also being practical for a car-oriented suburb. Its restrained Colonial Revival details are a reminder that even ordinary houses were shaped by larger cultural ideas about home, neighborhood, and postwar prosperity.
1 record about 2223 Georgetown Ave, Toledo, OH 43613, USA, from 1955.
File:Block Card 2223 Georgetown Avenue - DPLA
Wikimedia Commons hosts a DPLA-sourced “Block Card” for 2223 Georgetown Avenue, Toledo, dated 1955, noting its Modern Colonial Revival style and location in the Deveaux Park/Willys Park area. Useful for confirming historic architectural description and subdivision context for this address.
Source: AI estimate