History of 2202 23rd St, Sacramento, CA 95818, USA
Google Street View
Architectural style
Overview
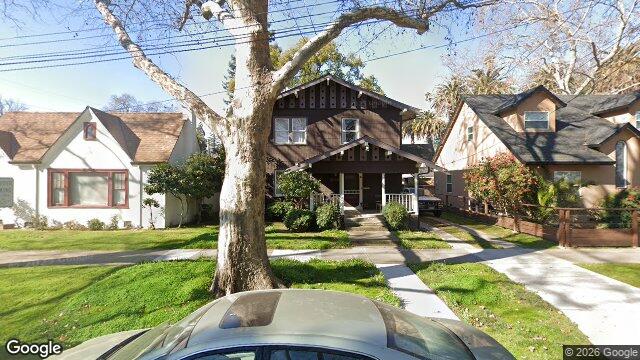
This house appears to be a two-story bungalow/Craftsman-influenced home with a broad front porch and a fairly compact, boxy massing. It reads as a comfortable middle-class American house from the early 20th century, likely built in a neighborhood that grew during the streetcar or early automobile era.
Likely build era
The most likely date range is c. 1915–1930, with the strongest fit around the 1920s. That estimate comes from the low-pitched gable roof, the deep front porch, the exposed rafter tails / decorative gable detailing, and the overall emphasis on practical, modest domestic scale rather than ornate Victorian display. Houses of this period often used wood framing, clapboard or shingle siding, and standardized windows and trim that were easier to build and maintain.
Architectural style
The primary style is Craftsman, with a bungalow-derived form even though this example is taller than the classic one-story bungalow. Craftsman houses came out of the early 20th-century Arts and Crafts movement, which valued handcraft, visible structure, and a more honest expression of materials over heavy ornament. In everyday American housing, that translated into broad roofs, porches, tapered or sturdy supports, and details that made a house feel grounded and human-scaled.
There may also be a light Colonial Revival influence in the more symmetrical front composition and the straightforward window placement, but the decorative roof and porch treatment are more strongly Craftsman. This kind of house was popular because it balanced style with affordability: it looked substantial and modern without requiring the elaborate trim of Victorian-era homes.
Style indicators
- Broad front gable and low roof pitch: typical of Craftsman and bungalow forms, emphasizing shelter and horizontality.
- Deep front porch: a hallmark of early 20th-century domestic design, creating a transitional outdoor living space.
- Decorative gable trim / exposed structural ornament: strongly associated with Craftsman houses.
- Simple, boxy massing: suggests a practical, middle-class house rather than a highly decorative Victorian.
- Two-story height with a compact footprint: a common variation on the bungalow/Craftsman idea in urban neighborhoods.
- Wood siding and trim: consistent with early 1900s residential construction before later vinyl or aluminum updates became common.
- Grouped neighboring houses of similar scale: suggests a planned subdivision or development from the same general period.
Historical context
Homes like this flourished during a period when American housing was becoming more standardized and more accessible to middle-income families. Mass-produced lumber, pattern books, mail-order plans, and expanding streetcar lines helped spread Craftsman and bungalow designs across cities and suburbs. The style fit a cultural shift away from the showy excess of the Victorian era toward simpler, more “honest” domestic architecture that still felt stylish and modern.
This house also reflects how neighborhoods were being built as cohesive ensembles rather than isolated custom homes. The repeated scale, setbacks, and rooflines suggest a planned residential street where builders used familiar forms to create a stable, respectable neighborhood character. That matters because it shows how architecture was tied to everyday life: these choices were about comfort, efficiency, and a sense of modern middle-class identity as much as about appearance.