History of 1A Wudgong St, Mosman NSW 2088, Australia
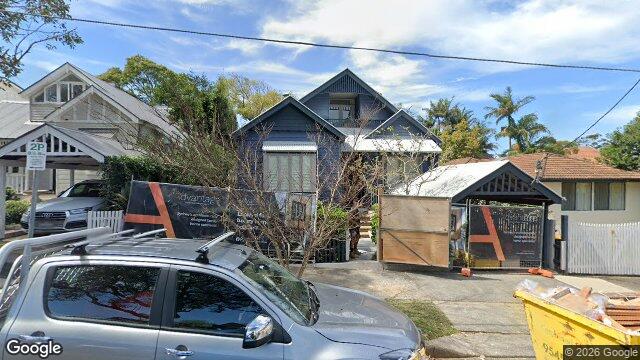
Google Street View
Architectural style
Overview
This appears to be a late-20th-century or early-21st-century suburban house that borrows heavily from older Australian forms, especially the Federation/Queen Anne look. It has a deliberately picturesque, gabled silhouette and a mix of decorative timber detailing and modern alterations, giving it the feel of a house that was either built as a revival design or substantially remodelled to echo an earlier style.
Likely build era
The most likely date range is c. 1990s–2010s, with the original design possibly a little earlier if it has been renovated. The key clues are the steep front gables, decorative bargeboards, timber cladding, and the overall attempt to create a historic character rather than a purely contemporary box form. At the same time, the house sits on a suburban block with a driveway and garage/carport arrangement typical of later suburban planning, and some of the visible finishes look modern rather than original early-20th-century fabric.
Architectural style
Late Twentieth-Century Australian Nostalgic with strong Federation Queen Anne references. This style is about looking back to the “heritage” house: asymmetry, steep roofs, gables, verandahs, and decorative timber work, but often using modern construction methods and contemporary layouts. In Australia, this kind of design became popular when homeowners and builders wanted the charm of older houses without the constraints of genuine period construction.
The original Federation Queen Anne style, from around 1890–1915, celebrated variety, craftsmanship, and a distinctly local domestic identity. Later revival versions kept the visual language — complex roof forms, timber ornament, and a cottage-like domestic scale — but adapted it to modern living, larger internal rooms, and car accommodation. That is why houses like this can feel historic at a glance while still belonging to a much later building boom.
Style indicators
- Steeply pitched front gables: a hallmark of Federation and Queen Anne-inspired domestic architecture, creating a picturesque roofline.
- Decorative timber bargeboards / gable trim: strongly associated with Federation-era detailing and later nostalgic revivals.
- Asymmetrical façade: the front is visually varied rather than rigidly symmetrical, which suits Queen Anne-derived design.
- Timber weatherboard or shingle-like cladding: common in Australian revival houses aiming for a crafted, “heritage” appearance.
- Prominent verandah / porch elements: even if partly obscured, the front composition suggests a transitional indoor-outdoor suburban house form.
- Modern driveway and garage/carport arrangement: points to a later suburban context rather than an original 1900s house.
- Contemporary windows and altered openings: the glazing and joinery read as later than the original Federation period, suggesting revival or renovation.
Historical context
Houses like this reflect a period when Australian housing design increasingly mixed nostalgia with convenience. From the late 20th century onwards, many builders and owners wanted homes that felt individual and “characterful” in contrast to standard project homes, so they revived Federation motifs — gables, timber detailing, and verandah-like forms — while using modern materials, insulation, and open-plan planning. This was also a time when heritage taste became a selling point, especially in suburbs where older houses had been demolished or where new homes were expected to fit a more traditional streetscape. The result is a house that uses historical imagery to signal warmth, craftsmanship, and Australian identity, even though its actual construction era is much newer than the style it evokes.
More about Late Twentieth-Century Australian Nostalgic houses