History of 121 Redden Dr, Kellyville NSW 2155, Australia
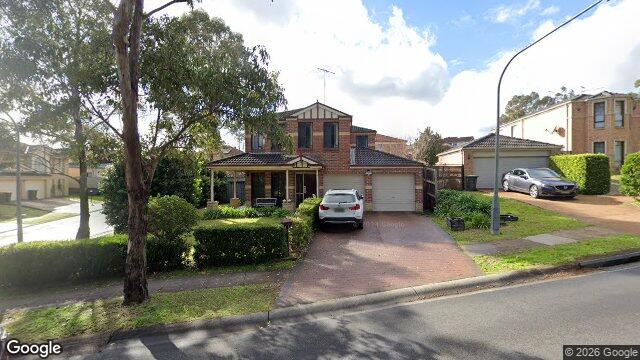
Google Street View
Architectural style
Overview
This appears to be a late-20th-century suburban brick house with a fairly traditional, almost colonial-revival face. It has the look of a comfortable family home rather than a highly individual architectural statement, with a symmetrical front, tiled roof, and a garage integrated into the main form.
Likely build era
The house most likely dates to c. 1980s–1990s, possibly with later alterations. That date range fits the face brick construction, the double-storey suburban massing, the attached garage, and the way the front elevation borrows older domestic forms without being a strict reproduction of them. Homes of this period often mixed practical planning with historical references, especially in established suburbs where buyers wanted a house that felt substantial and familiar.
Architectural style
The primary style is best described as neo-colonial / colonial revival with suburban brick-house influences. Rather than copying an exact Georgian or Victorian precedent, it takes cues from earlier Australian domestic architecture: a central emphasis, a pitched roof, and a sense of order and symmetry. This kind of design became popular in the late 20th century because it suggested permanence, respectability, and continuity with “traditional” housing, while still using modern construction methods and suburban layouts.
In everyday Australian suburbs, this style often appeared in larger family homes built during periods of expansion and rising home ownership. The historical references were usually selective: a bit of symmetry here, a gabled roof there, and brickwork chosen for durability and low maintenance. The result was a house that looked established and conservative, even when it was quite modern in plan and materials.
Style indicators
- Two-storey form: common in later suburban development, especially where larger blocks allowed a more substantial house.
- Face brick exterior: strongly associated with post-war and late-20th-century Australian housing, valued for durability and reduced upkeep.
- Tiled hipped roof with front gable: a familiar suburban roofscape that also echoes older revival styles.
- Centralised front composition: the front elevation reads as organised and balanced, which is a hallmark of colonial-revival design.
- Small-paned or vertically proportioned upper windows: these suggest a nod to earlier domestic proportions rather than a purely modernist design.
- Front verandah/porch element: gives the house a more traditional, welcoming frontage and softens the bulk of the façade.
- Integrated garage: a clear sign of late-20th-century car-oriented suburban planning.
- Brick driveway and low front landscaping: typical of established suburban streets from the 1980s onward, where presentation and low-maintenance gardens mattered.
Historical context
Houses like this emerged in a period when Australian suburbs were increasingly shaped by car ownership, mass-produced building materials, and a desire for low-maintenance family homes. Brick became the default prestige material in many suburbs because it signalled solidity and required less upkeep than timber weatherboards. At the same time, builders and buyers often preferred traditional-looking façades, which reassured people that modern suburban living could still feel rooted in older domestic ideals. That combination of practicality and nostalgia is exactly what this house seems to express.