History of 12 Smith St, Surry Hills NSW 2010, Australia
Google Street View
Architectural style
Overview
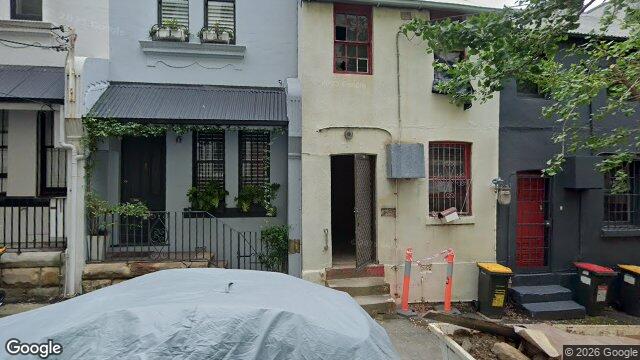
This appears to be a small attached terrace or row house in an inner-city setting, likely part of a late 19th or early 20th century streetscape that has since been altered. The building reads as modest and narrow-fronted, with a simple façade that has been partly modernised but still retains enough original form to suggest an older urban house rather than a recent build.
Likely build era
The most likely build date is c. 1880s–1910s, with the strongest clues pointing to a Victorian to Federation-era terrace or cottage. The narrow frontage, party-wall arrangement, and vertically proportioned openings are typical of dense urban housing from that period, when land values encouraged compact, multi-unit or attached dwellings. The current finishes obscure some original detail, so the date is best read from the overall massing and window/door proportions rather than decorative ornament.
Architectural style
The primary style is likely Victorian terrace / late Victorian urban vernacular, with possible Federation-era alterations or later repainting and infill. In Australian cities, terraces were a practical response to rapid urban growth: they maximised use of expensive land, sat close to workplaces and tram or rail routes, and were built in repetitive forms that could be completed efficiently by speculative builders.
What survives here suggests a house that was originally designed for economy and density rather than display. The style’s values were shaped by urban subdivision and standardised construction: simple brick or rendered walls, narrow façades, and a strong street edge. Later changes — such as the corrugated metal awning, painted surfaces, and altered openings — are common in houses that have been adapted over time for changing household needs.
Style indicators
- Narrow, attached frontage: strongly suggests a terrace or row house, common in late 19th-century inner suburbs.
- Vertical window proportions: the tall, narrow openings are typical of Victorian-era domestic architecture.
- Simple parapet-like street wall and plain façade: indicates a modest urban house rather than a freestanding villa.
- Rendered or painted masonry: common in older terraces, though repainting makes the original material harder to read.
- Corrugated metal awning/verandah roof: likely a later addition, but it suits Australian terrace housing and helps date the building as adapted over time.
- Small upper-level openings and compact scale: consistent with multi-storey urban housing built on constrained sites.
- Altered doors, grilles, and window treatments: suggest ongoing refurbishment, which is common in surviving terrace stock.
Historical context
Houses like this were built during a period of rapid urban expansion in Australian cities, when population growth, subdivision, and improved transport created demand for compact housing close to employment. Builders often used standard plans and readily available materials such as brick, render, timber joinery, and corrugated iron, producing houses that were economical, durable, and suited to narrow allotments. Their form reflects both the pressures of land scarcity and the desire for respectable street presentation in a dense neighbourhood.
These choices matter because they show how Australian housing adapted imported British terrace traditions to local conditions: hotter climate, strong sun, and the need for shade and ventilation. Over time, many such houses were modernised with awnings, new paint schemes, security grilles, and altered openings, which is why the building now reads as a layered record of urban life rather than a pristine original example.